Leave a Message
By providing your contact information to Jasson Dellacroce, your personal information will be processed in accordance with Jasson Dellacroce's Privacy Policy. By checking the box(es) below, you expressly consent to receive marketing or promotional real estate communication from Jasson Dellacroce in the manner selected by you. For SMS text messages, message frequency varies. Message and data rates may apply. Consent is not a condition of purchase of any goods or services. You may opt out of receiving further communications from Jasson Dellacroce at any time. To opt out of receiving SMS text messages, reply STOP to unsubscribe. SMS text messaging is subject to our Terms of Use.
Thank you for your message. I will be in touch with you shortly.
Explore My Properties

Property Description

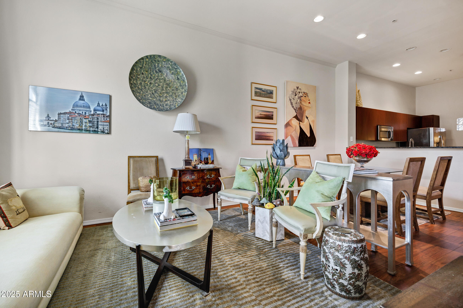
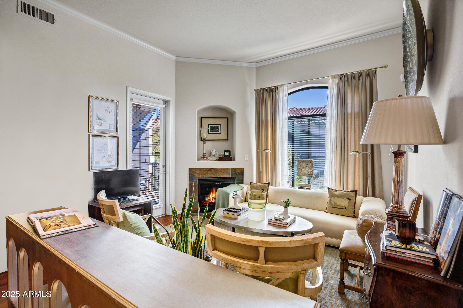
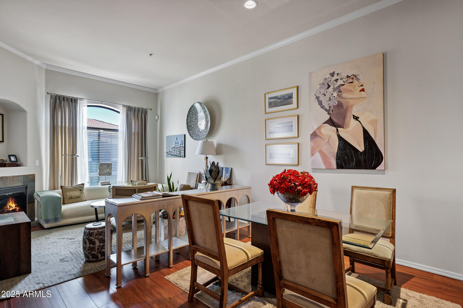
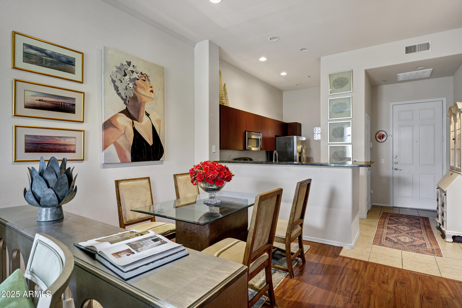
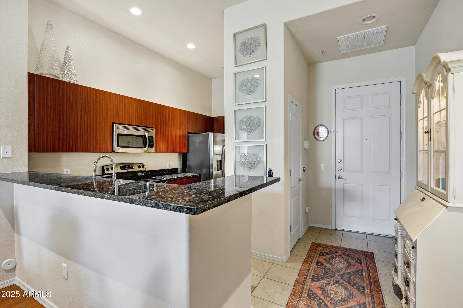
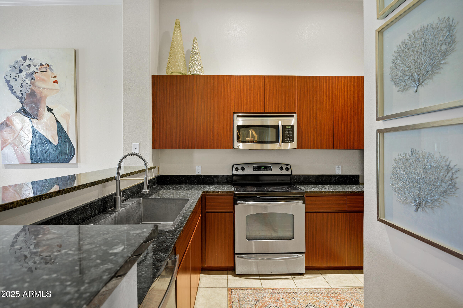
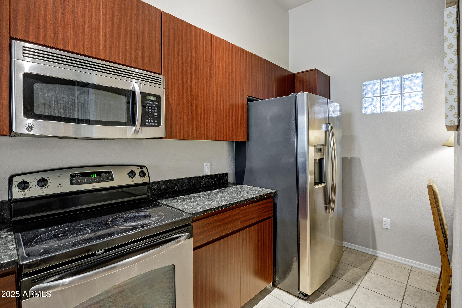
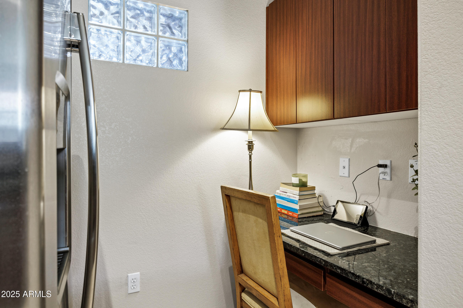
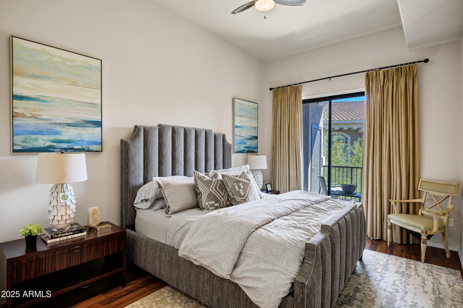
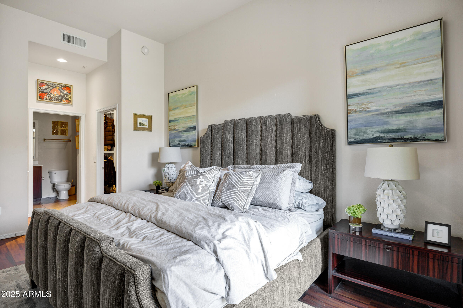
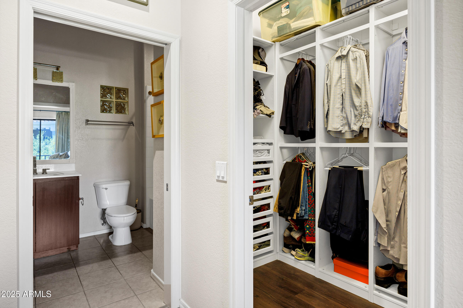
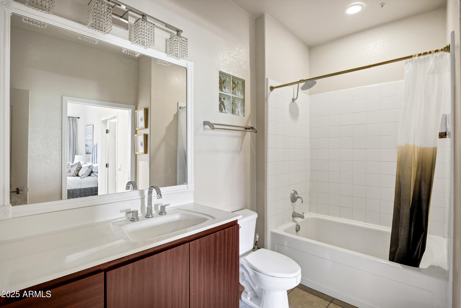
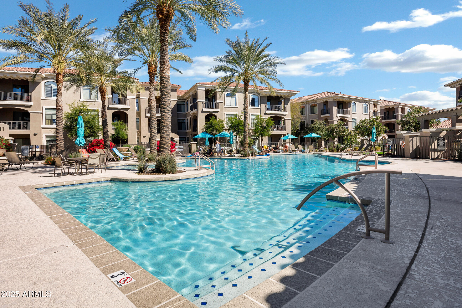
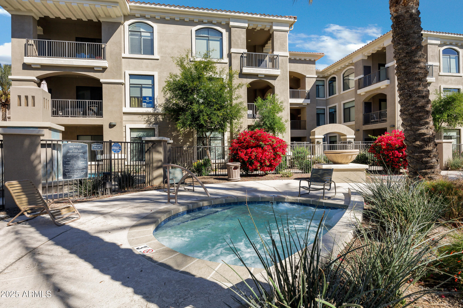
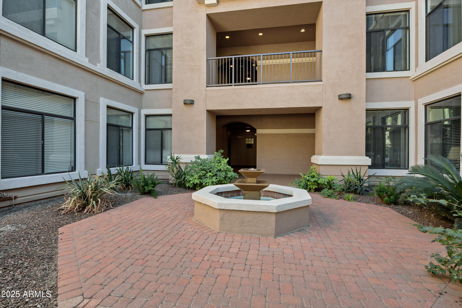
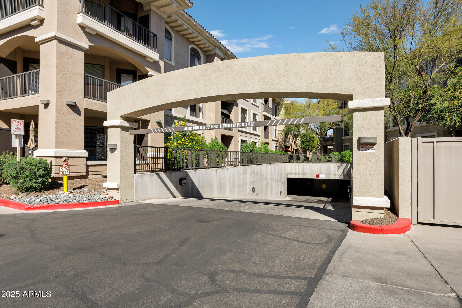
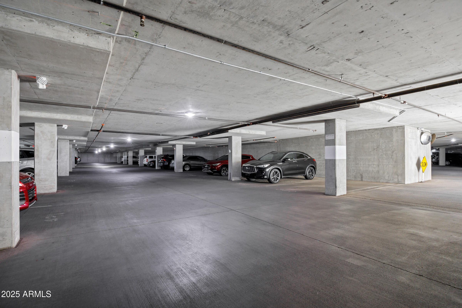
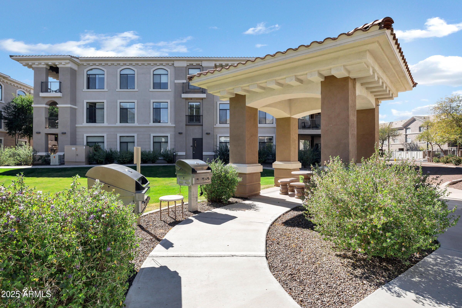
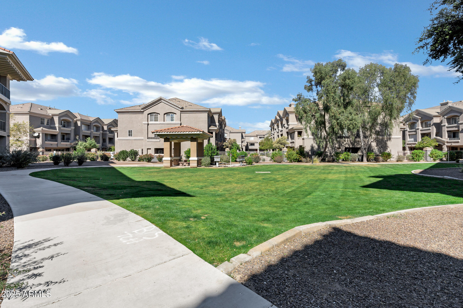
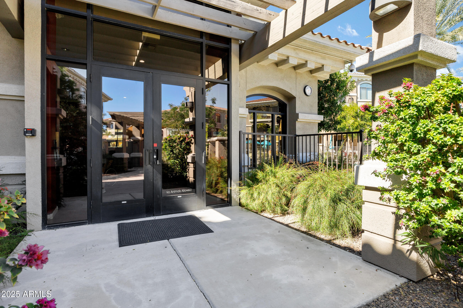
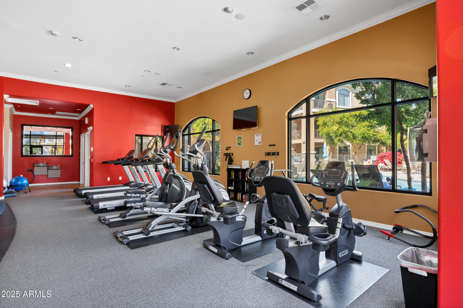
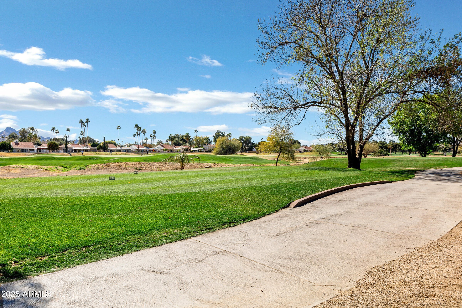
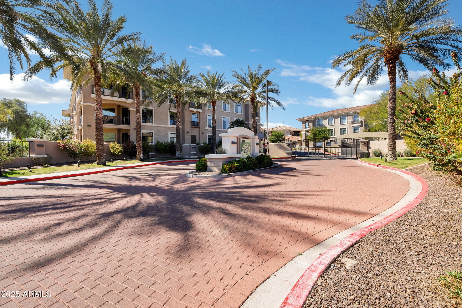
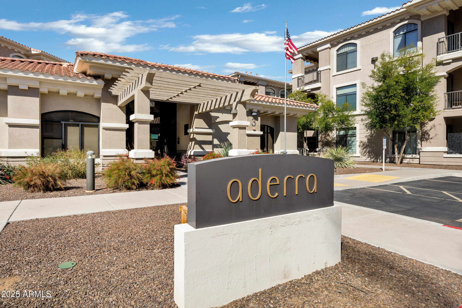
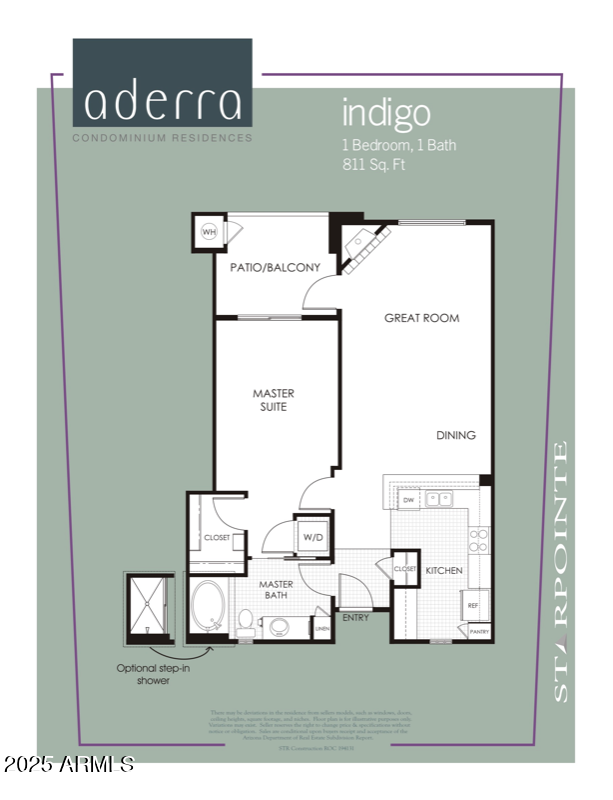
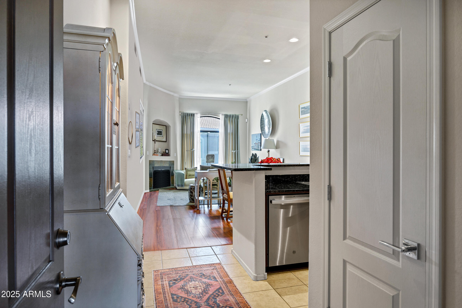
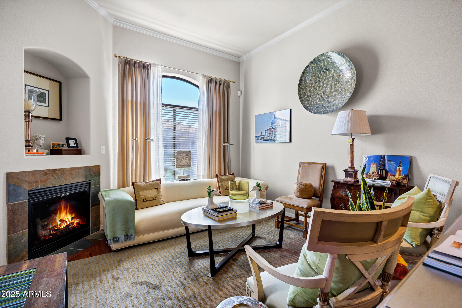
Located in one of Phoenix's most desirable locations! This well-cared-for third-floor condo in the sought after luxury Aderra Condominiums offering open-concept living w/ vaulted ceilings, recessed lighting & a cozy gas fireplace. The upgraded kitchen boasts, SS appliances, sleek granite counters, ample cabinetry, a desk area & a two-tier breakfast bar. The spacious bedroom features a custom walk-in closet, Jack & Jill bathroom & sliding glass door to the patio. Alongside Stonecreek Golf Course, the gated community offers a heated pool, spa, fitness center, BBQ, walking paths & underground parking. Minutes from trails, near freeway & shopping corridors w/ Whole Foods, Trader Joe's, the new PV Mall, Esporta Fitness, Costco dining & shopping! You will love this condo and neightborhood!
Overview

Property Status
Sold
Date Sold
June 26, 2025
Lot Size
870 Sq.Ft.
MLS ID
6828362
Property Type
Condo
Year Built
2008

Features & Amenities

Stories
3
Garage Spaces
1.0
Water Source
Public
Pool
Fenced, Heated
Roof
Tile
Lot Features
None
Parking
Gated, Separate Strge Area, Assigned, Community Structure, Common
Heat Type
Electric
Air Conditioning
Central Air, Ceiling Fan(s), Programmable Thmstat
Fireplace
Family Room
Appliances
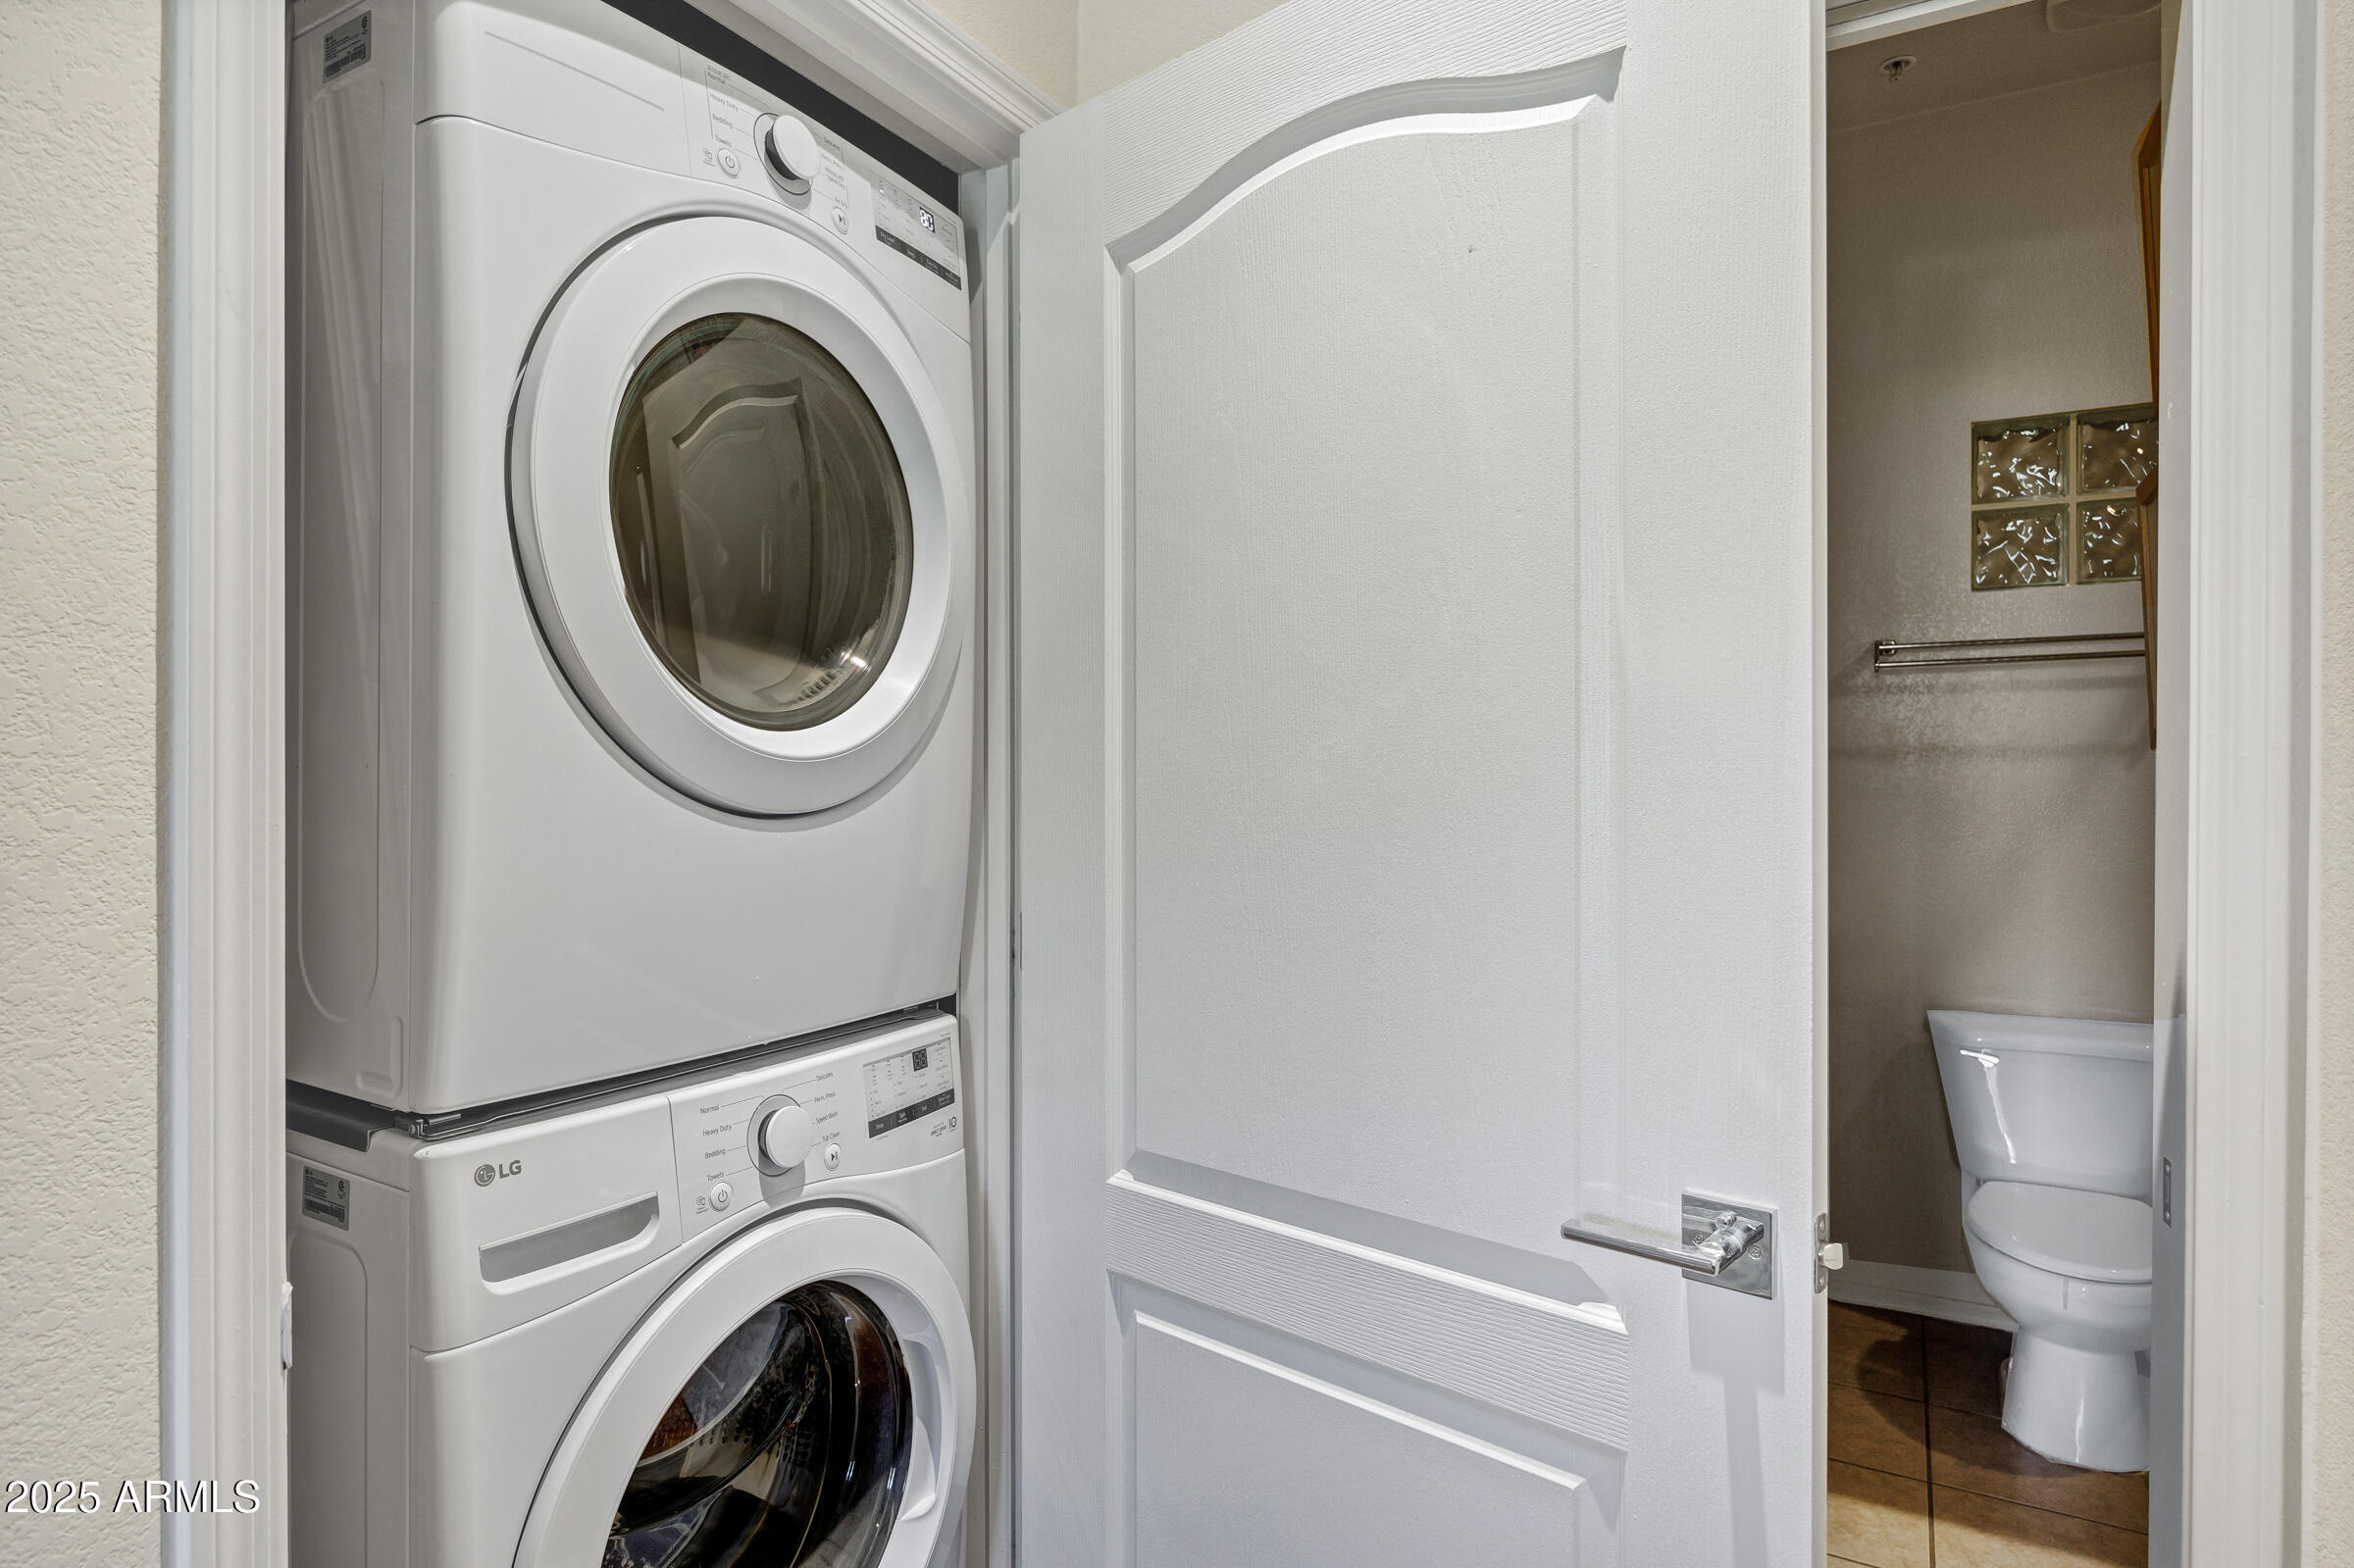
Stacked Washer/Dryer, Dryer, Washer, Refrigerator, Built-in Microwave, Dishwasher, Disposal
Other Interior Features
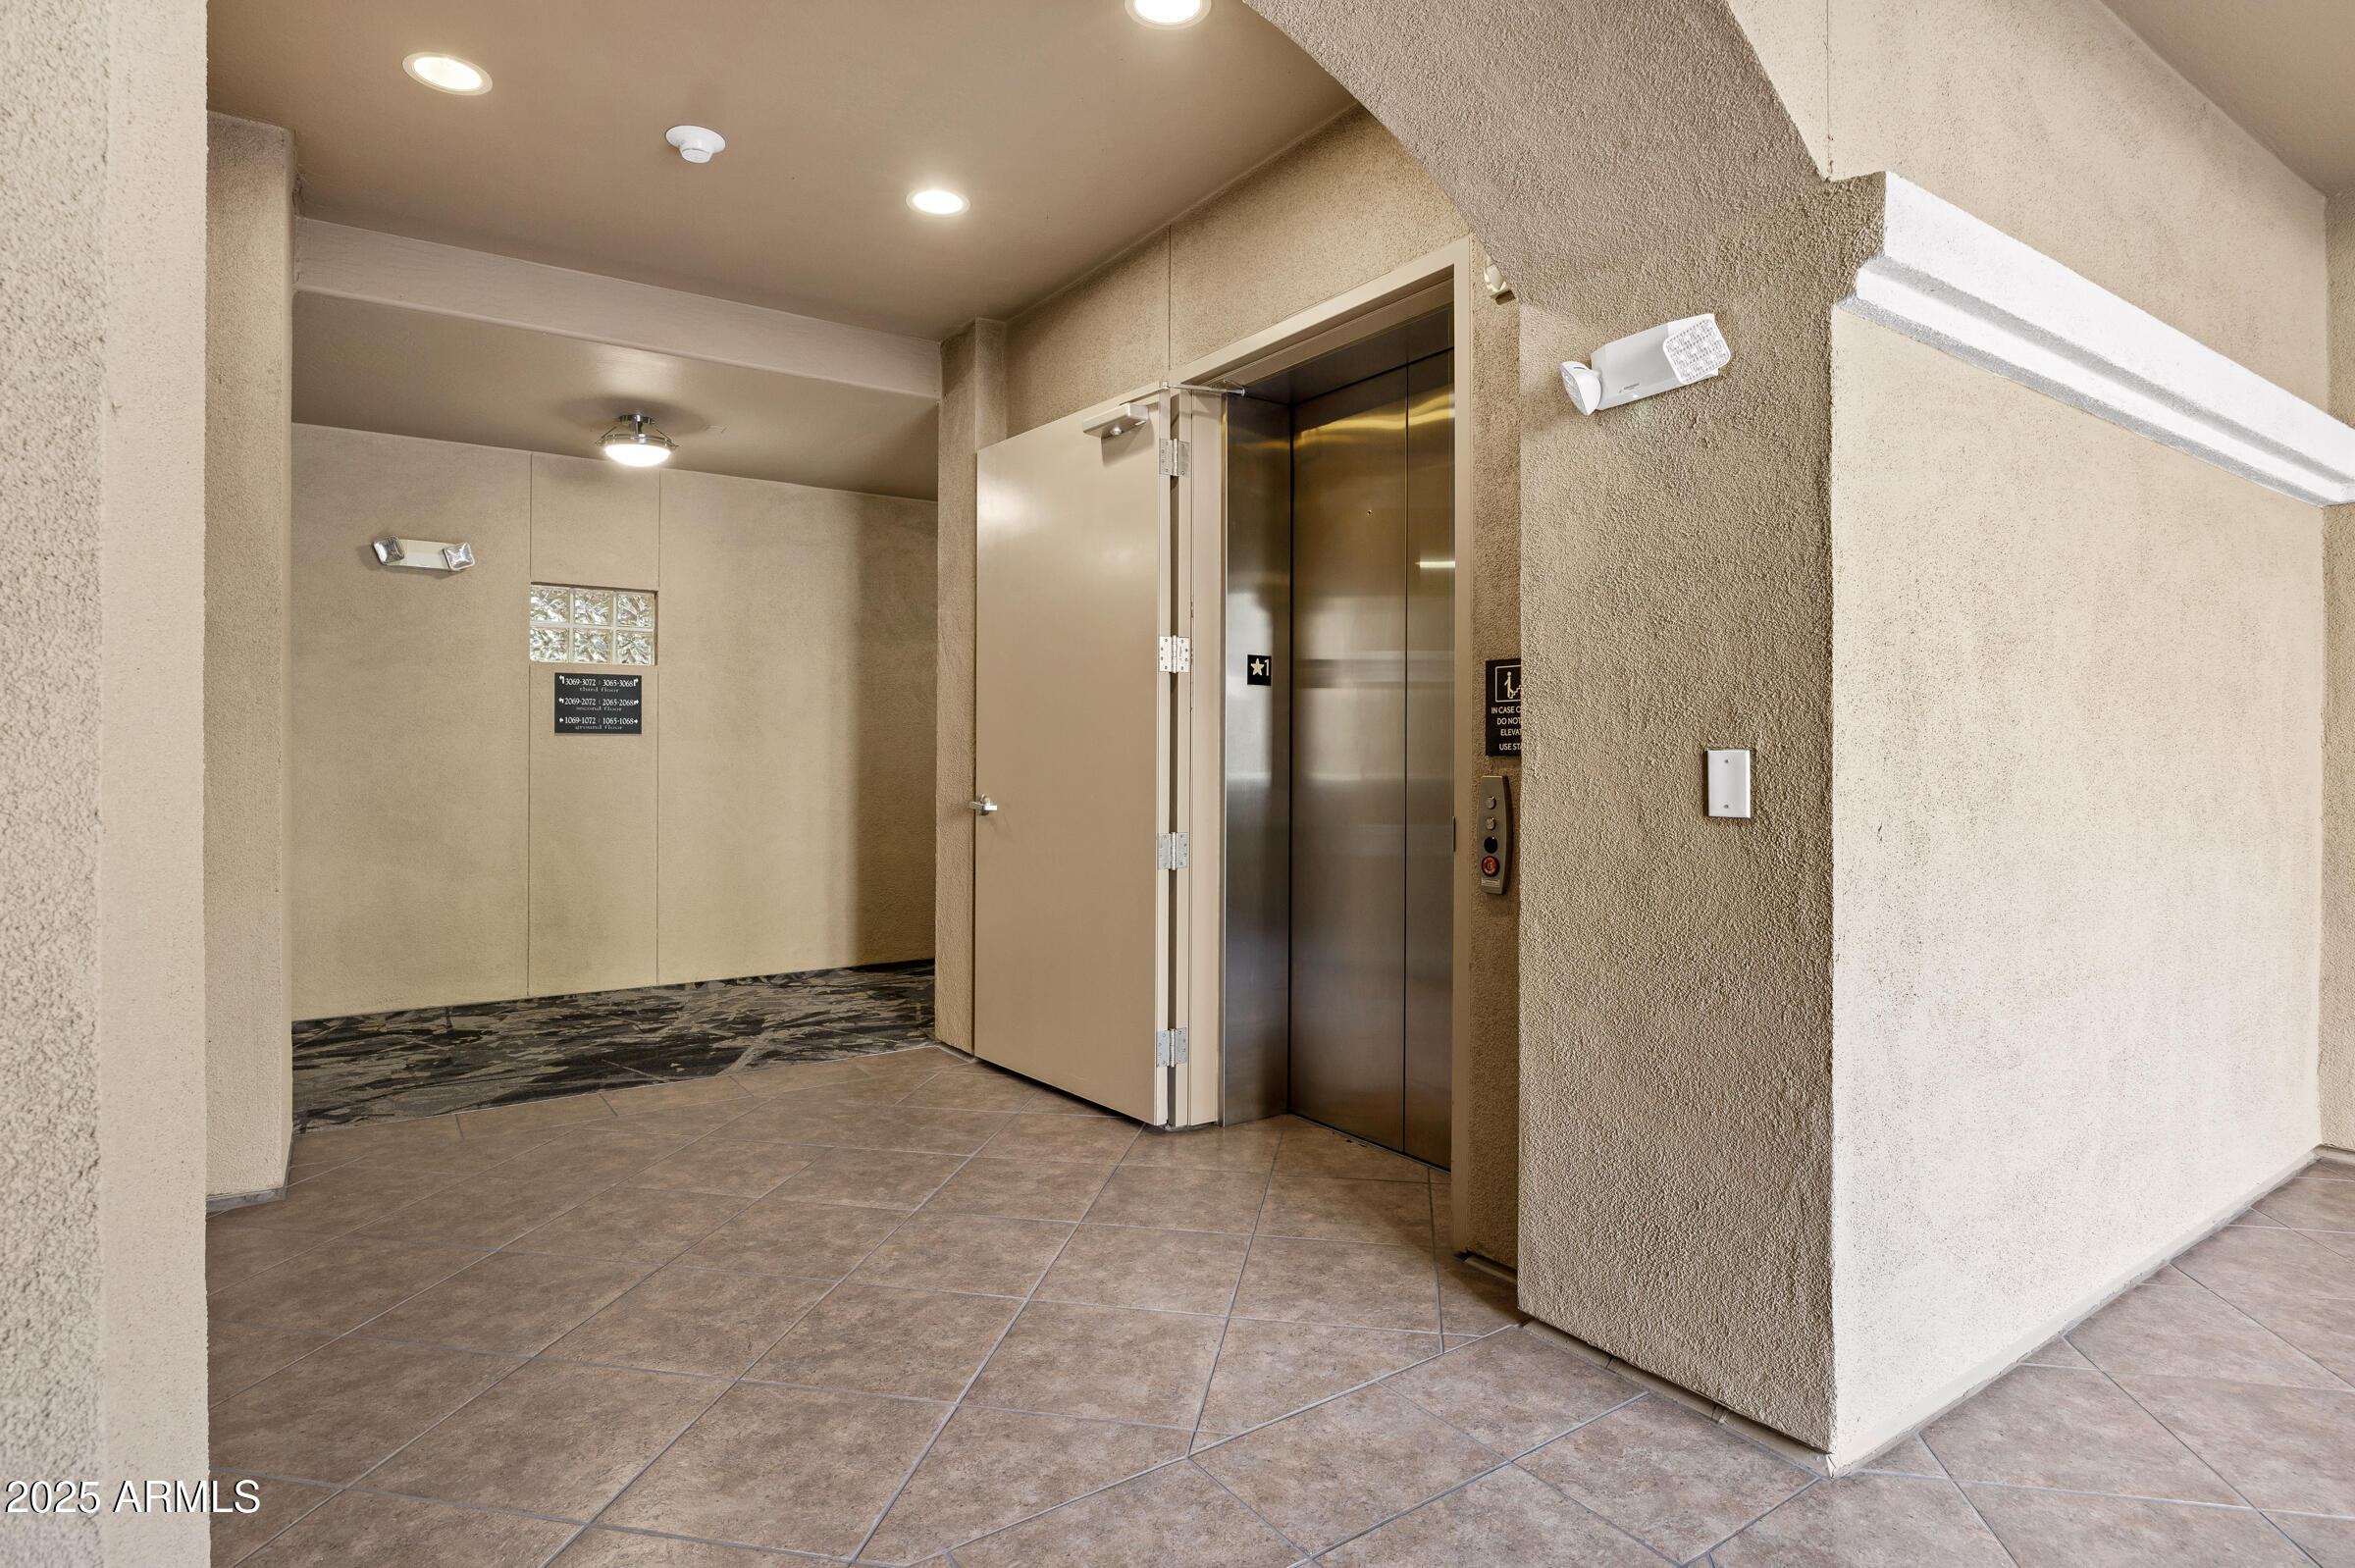
High Speed Internet, Granite Counters, 9 Flat Ceilings, Elevator, No Interior Steps, Full Bth Master Bdrm
Sewer
Sewer - Public
Security Features
Fire Sprinkler System
Other Exterior Features
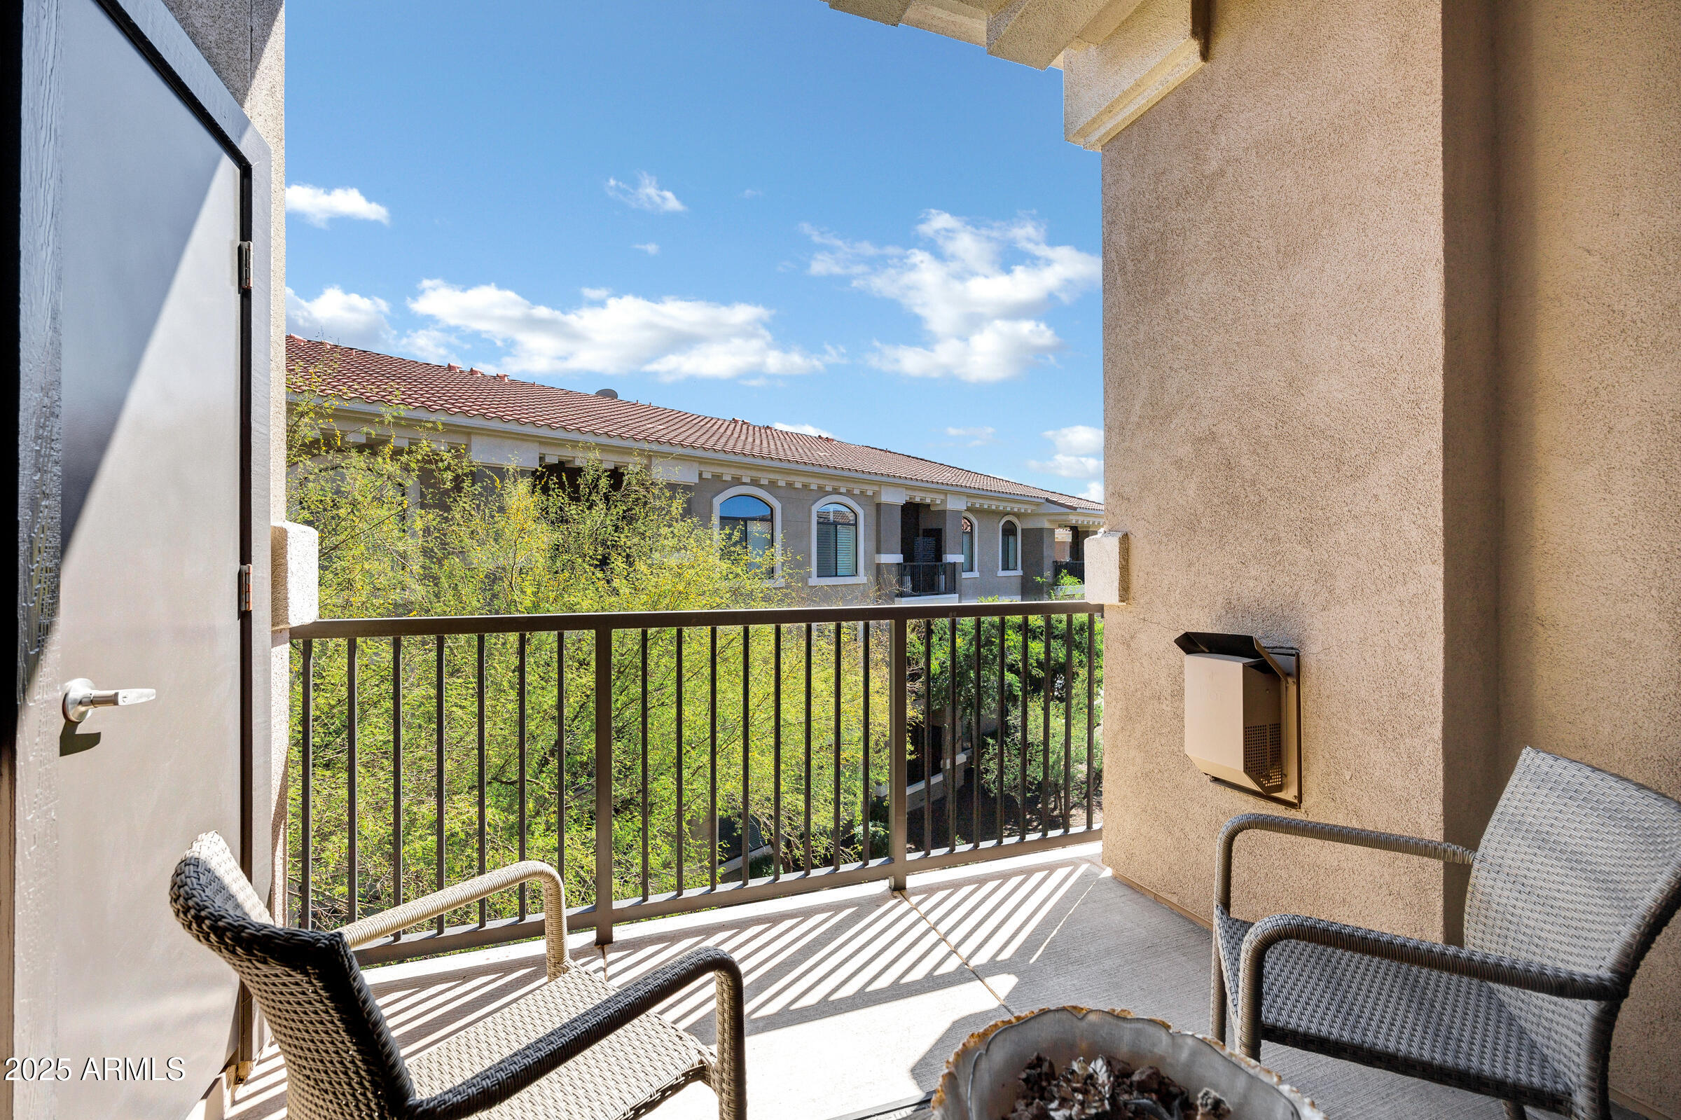
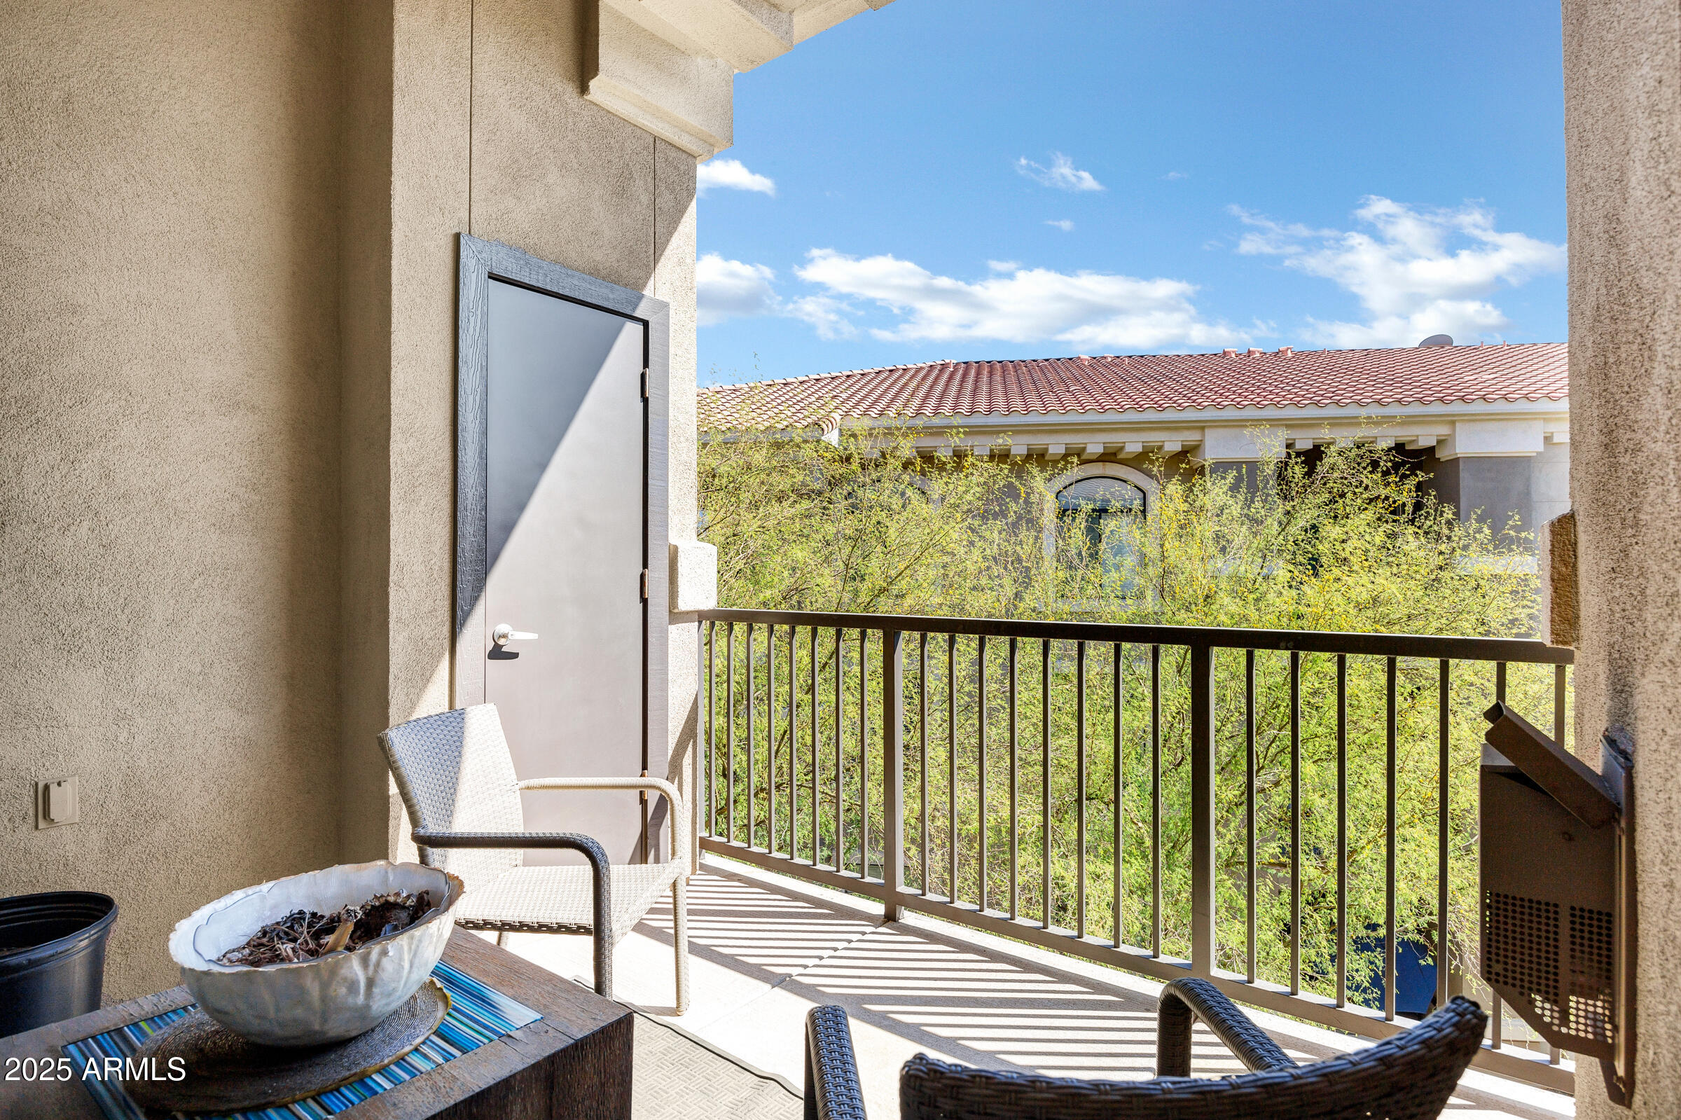
Balcony, Storage, Built-in Barbecue
Elementary School
Sequoya Elementary School
Middle School
Cocopah Middle School
High School
Chaparral High School
School District
Scottsdale Unified District
Sales Price
$340,000
Real Estate Tax
$1,284/yr
HOA
$430/mo

Downloads

11640 N Tatum Blvd, #3069

Schedule a Tour

We would love to help you see this beautiful home! As a full-service brokerage, we can help you tour. Please submit an offer, and answer questions about the buying process.

Thank you

for your interest in 11640 N TATUM Boulevard 3069, Phoenix, AZ 85028

11640 N Tatum Blvd, #3069
Navigate

I'm Interested In

11640 N Tatum Blvd, #3069

or
  • CallJasson Dellacroce

    License #SA649021000

    (480) 747-7064
  • Follow Us On Instagram