Leave a Message
By providing your contact information to Jasson Dellacroce, your personal information will be processed in accordance with Jasson Dellacroce's Privacy Policy. By checking the box(es) below, you expressly consent to receive marketing or promotional real estate communication from Jasson Dellacroce in the manner selected by you. For SMS text messages, message frequency varies. Message and data rates may apply. Consent is not a condition of purchase of any goods or services. You may opt out of receiving further communications from Jasson Dellacroce at any time. To opt out of receiving SMS text messages, reply STOP to unsubscribe. SMS text messaging is subject to our Terms of Use.
Thank you for your message. I will be in touch with you shortly.
Explore My Properties

Property Description

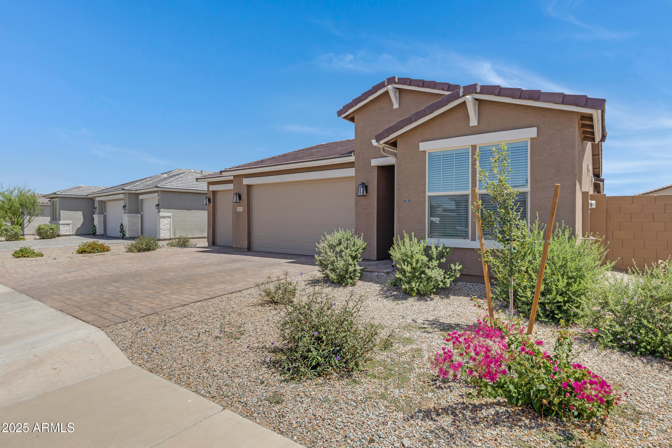
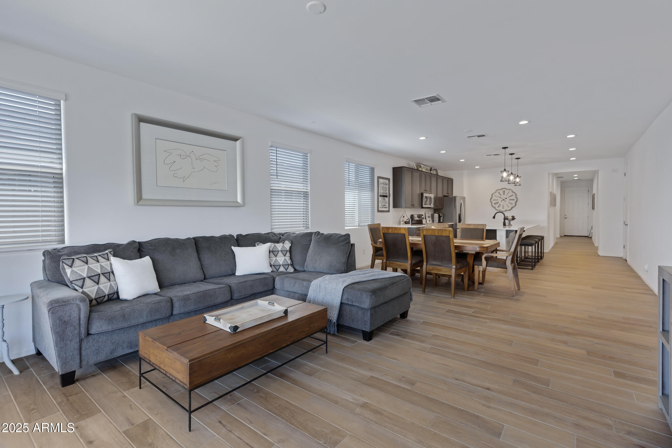
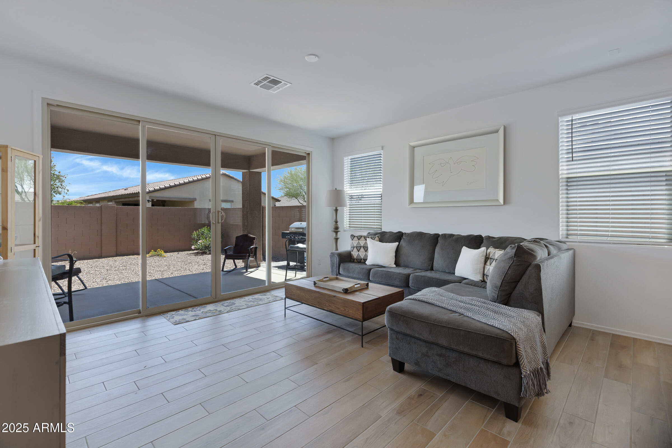
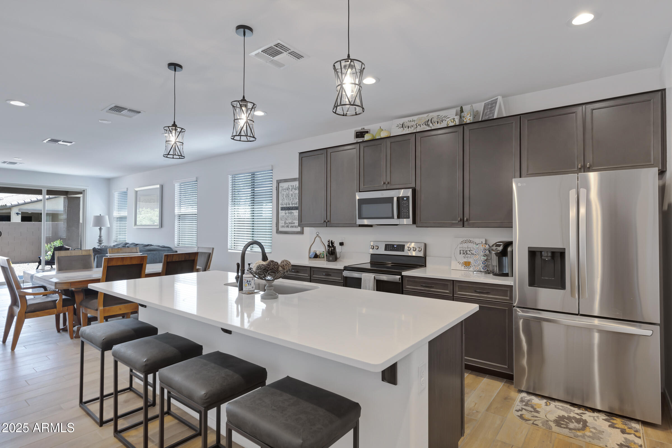
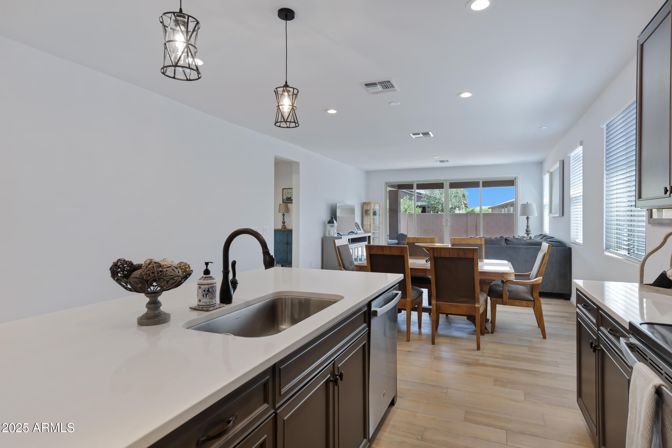
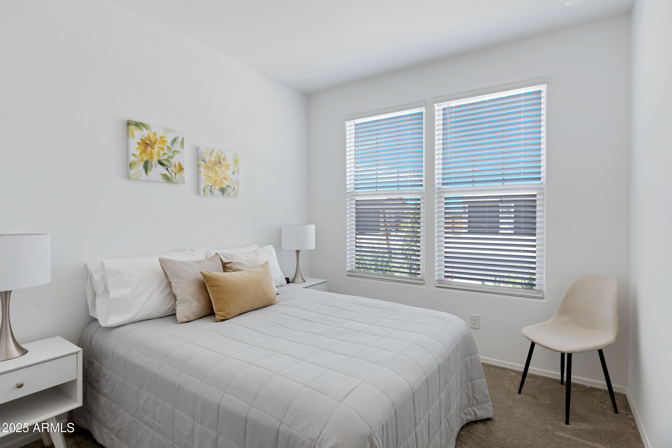
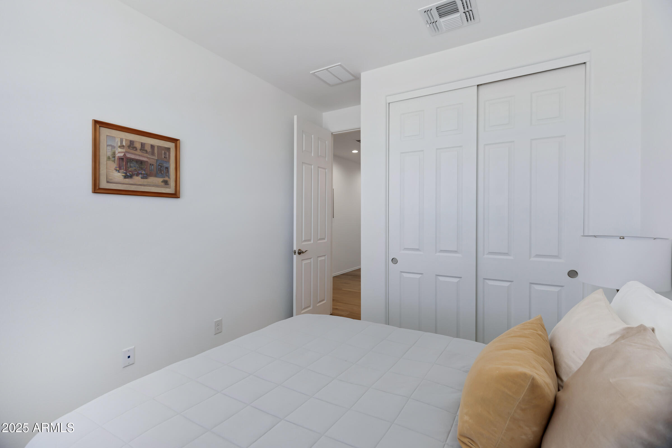
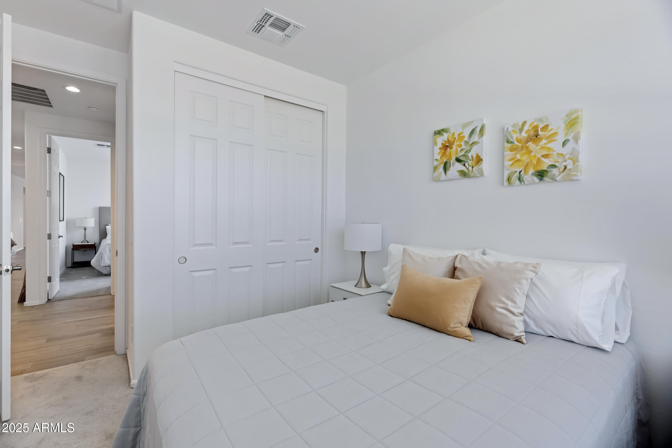
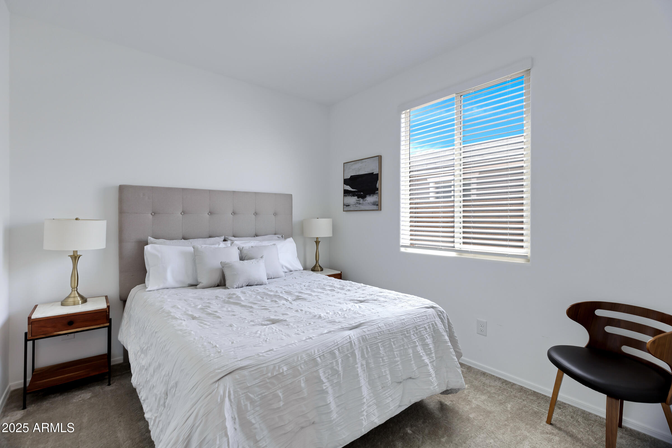
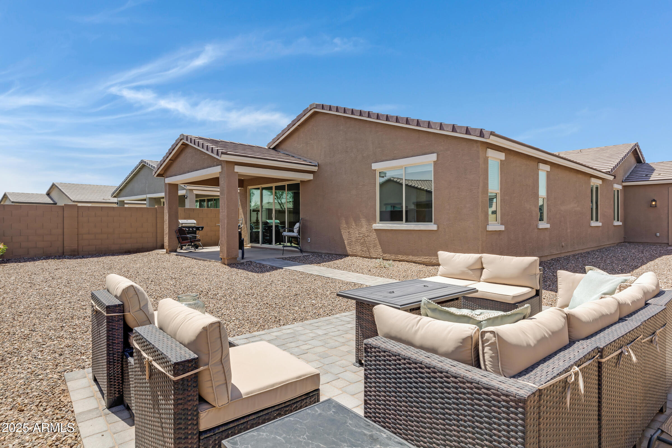
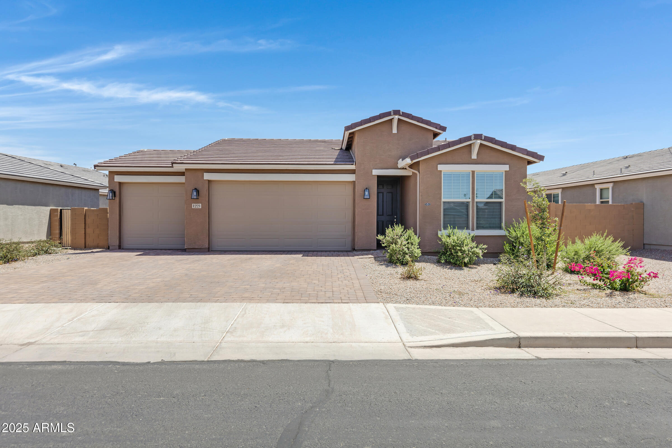
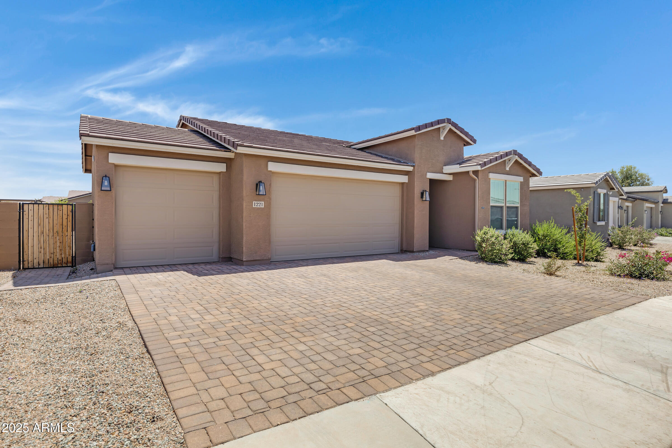
Experience spacious living and exceptional value in this fairly new, single-story modern home in Casa Grande! This 4-bed, 3-bath gem includes an open-use bonus room. The large scale 3-car garage is perfect for a workshop, a home gym, recreational vehicles or Man Cave.

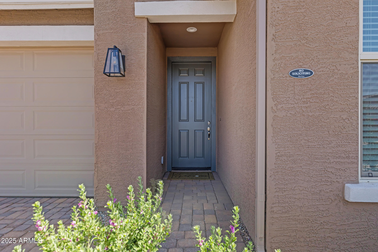
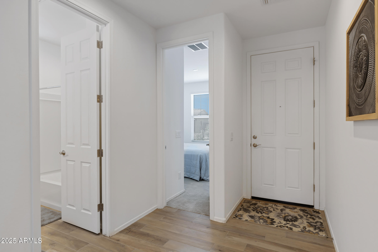
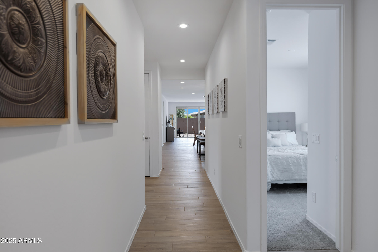
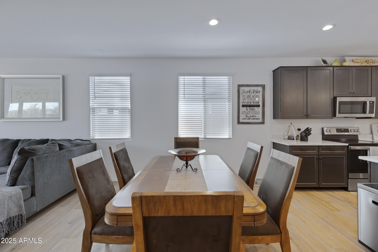
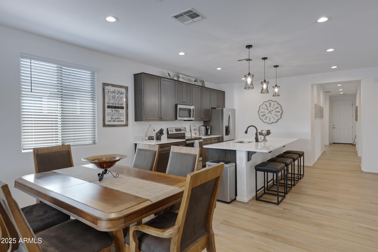
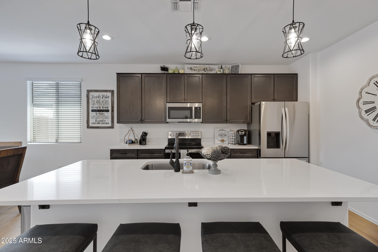
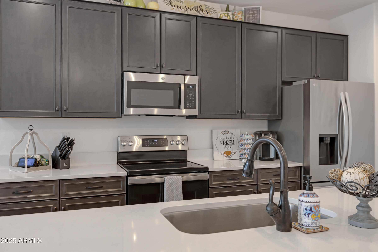
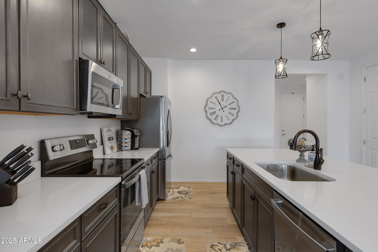
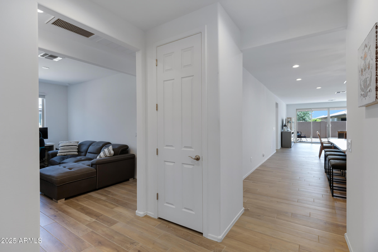
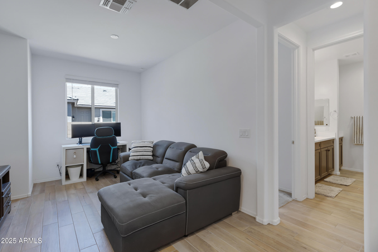
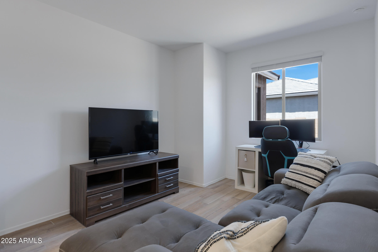
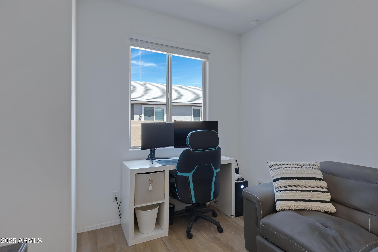
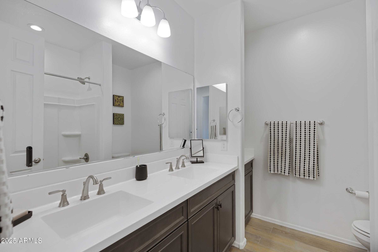
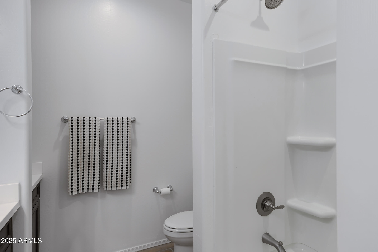
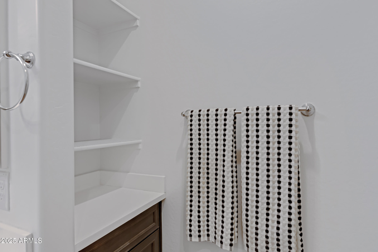
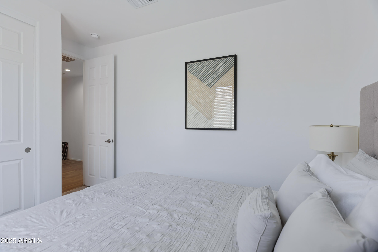
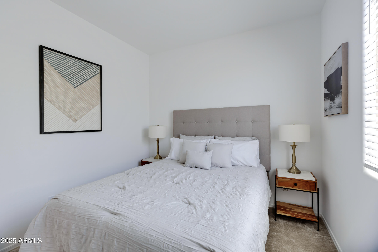
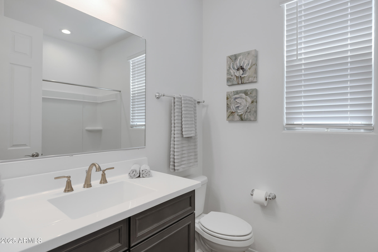
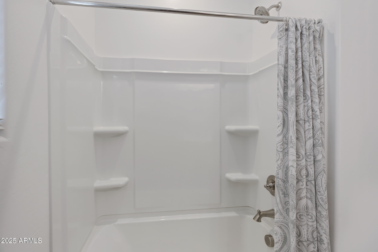
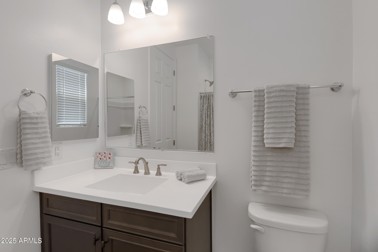
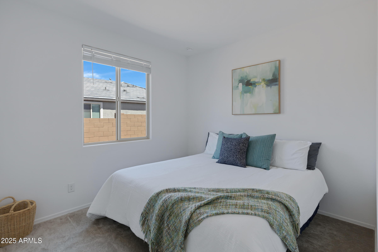
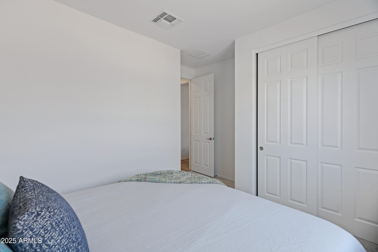
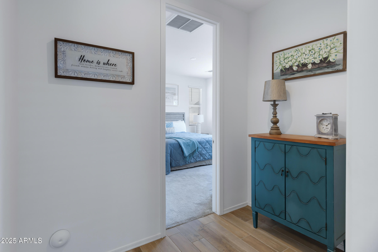
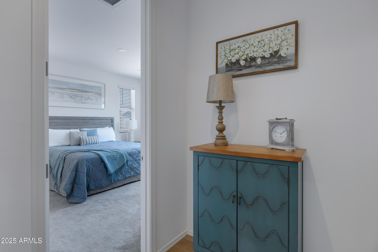
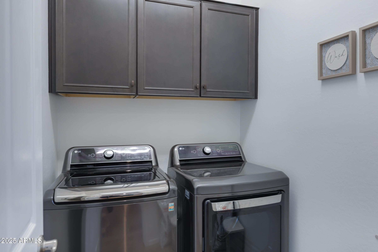
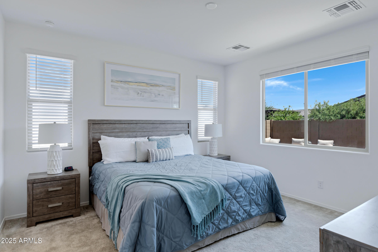
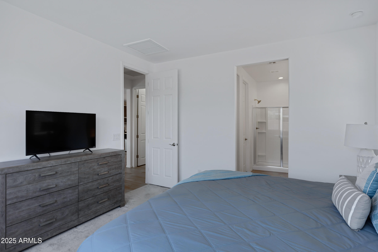
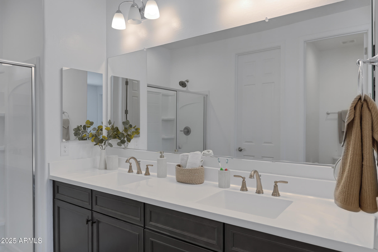
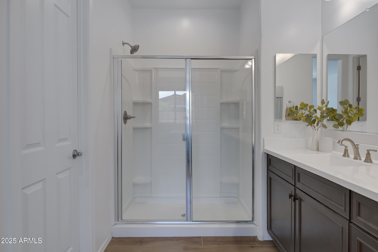
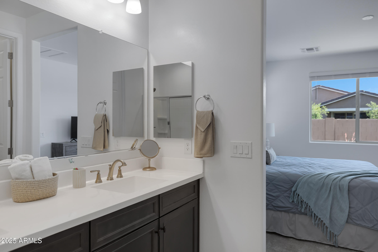
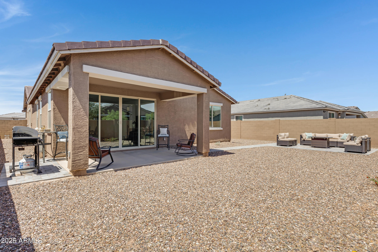
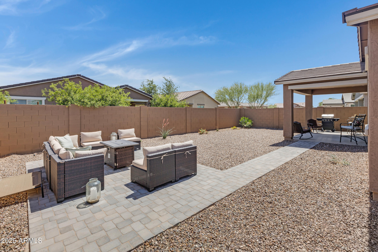
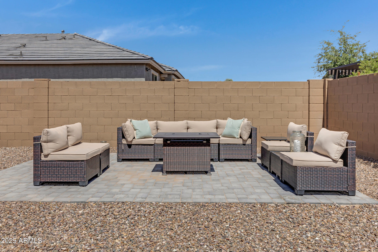
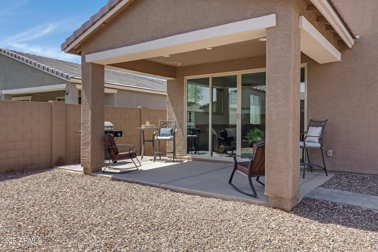
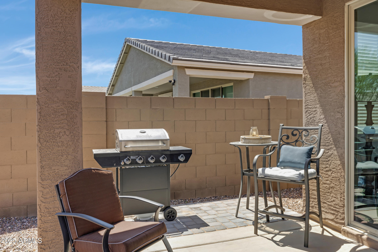
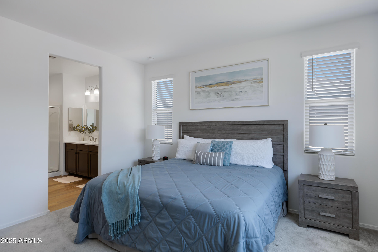
Welcomed by a charming covered entry, you'll discover an open-concept design where natural light pours in and every space feels intentionally crafted for everyday living. The stylish kitchen is perfect for entertaining, featuring maple cabinetry, gleaming quartz countertops, a large center island, bonus pantry, stainless steel appliances, and a cozy dining nook that flows seamlessly into the generous great room. Center-meet sliding doors open to a serene covered patio, ideal for indoor-outdoor living. The elegant primary suite offers a private retreat with a luxurious bath and dual walk-in closets. There's three additional bedrooms, plus the flexible fifth room, a bonus living space adjoining a bedroom and bathroom which creates a comfortable private suite that could be used to accommodate extended family, aging parents or a growing teen. With three full bathrooms, central laundry, added windows, and durable plank tile flooring throughout, this home truly checks every box.

Located in a rapidly growing area near major employers like Lucid Motors, FrameTec, and Chang Chun Arizona, this is more than a beautiful home...it's a smart investment. Ideally situated between Phoenix and Tucson, it's perfect for families, commuters, and remote workers alike.
Overview

Property Status
Sold
Date Sold
July 1, 2025
Lot Size
7,531 Sq.Ft.
MLS ID
6867732
Property Type
Residential
Year Built
2023

Features & Amenities

Architecture Styles
Ranch
Stories
1
Garage Spaces
3.0
Water Source
Pvt Water Company
Pool
None
Roof
Tile
Lot Features
Sprinklers In Rear, Sprinklers In Front, Desert Front, Dirt Back, Irrigation Front, Irrigation Back
Parking
Direct Access
Heat Type
Electric
Air Conditioning
Central Air
Laundry Room
Inside
Appliances
Dryer, Washer, Water Softener Owned, Refrigerator, Built-in Microwave, Dishwasher, Disposal
Other Interior Features
Non-laminate Counter, High Speed Internet, Double Vanity, Eat-in Kitchen, Breakfast Bar, 9 Flat Ceilings, No Interior Steps, Kitchen Island, Pantry, 3/4 Bath Master Bdrm
Sewer
Sewer - Public
Elementary School
Ironwood School
Middle School
Cactus Middle School
High School
Vista Grande High School
School District
Casa Grande Union High School District
Sales Price
$398,000
Real Estate Tax
$318/yr
HOA
$74/mo

Downloads

1221 E Jahns Dr

Schedule a Tour

We would love to help you see this beautiful home! As a full-service brokerage, we can help you tour. Please submit an offer, and answer questions about the buying process.

Thank you

for your interest in 1221 E JAHNS Drive, Casa Grande, AZ 85122

1221 E Jahns Dr
Navigate

I'm Interested In

1221 E Jahns Dr

or
  • CallJasson Dellacroce

    License #SA649021000

    (480) 747-7064
  • Follow Us On Instagram