Leave a Message
By providing your contact information to Jasson Dellacroce, your personal information will be processed in accordance with Jasson Dellacroce's Privacy Policy. By checking the box(es) below, you expressly consent to receive marketing or promotional real estate communication from Jasson Dellacroce in the manner selected by you. For SMS text messages, message frequency varies. Message and data rates may apply. Consent is not a condition of purchase of any goods or services. You may opt out of receiving further communications from Jasson Dellacroce at any time. To opt out of receiving SMS text messages, reply STOP to unsubscribe. SMS text messaging is subject to our Terms of Use.
Thank you for your message. I will be in touch with you shortly.
Explore My Properties

Property Description

Currently a successful vacation rental with a 4.86 star rating on AirBnB
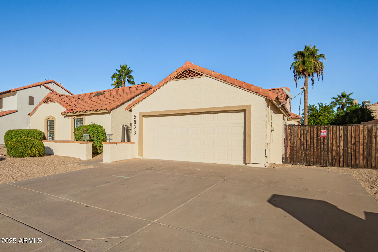
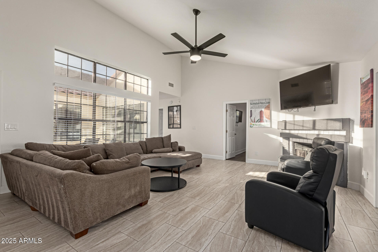
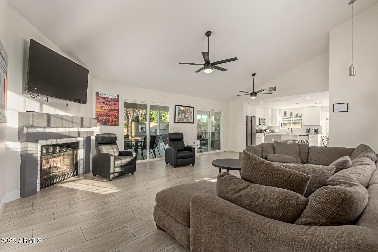
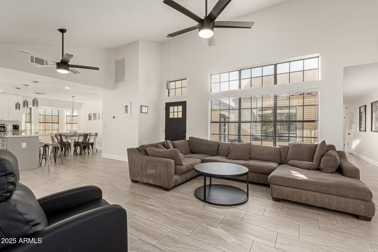
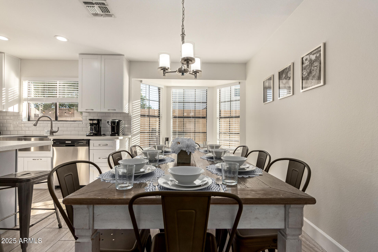
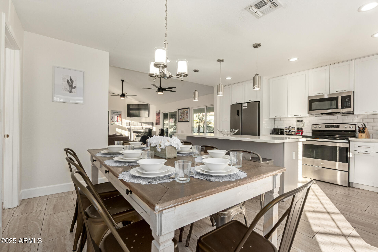
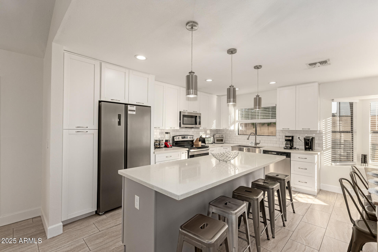
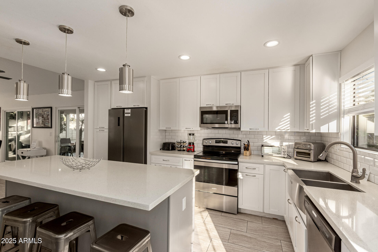
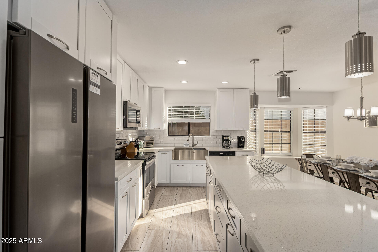
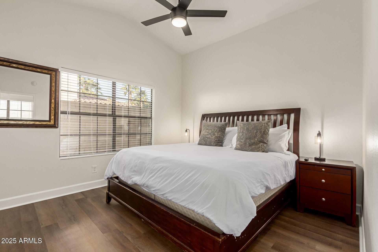
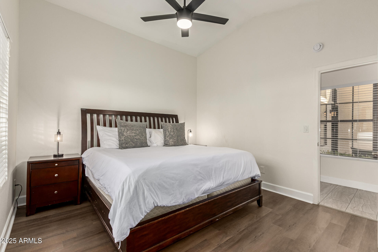
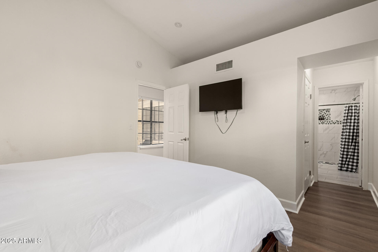
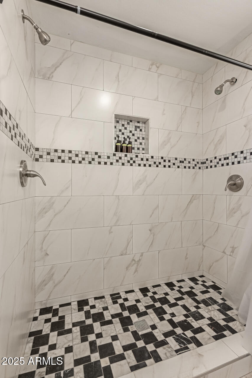
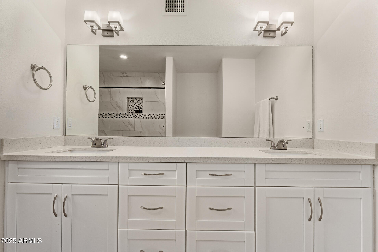
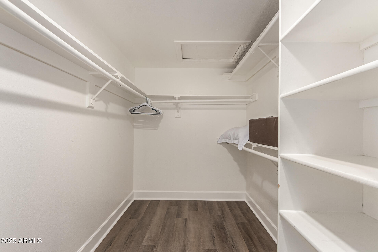
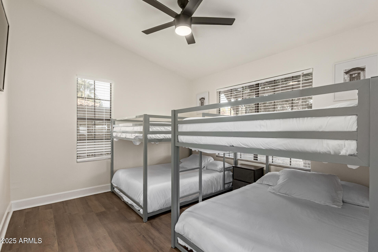
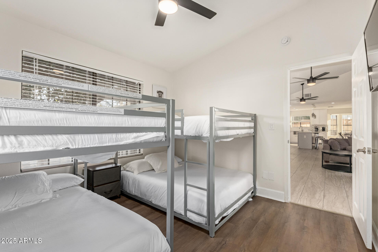
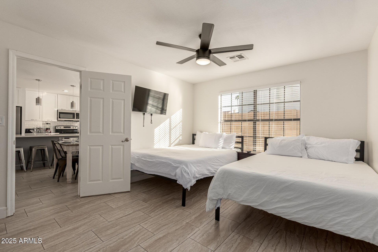
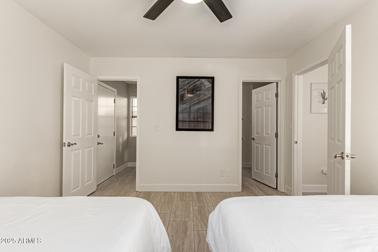
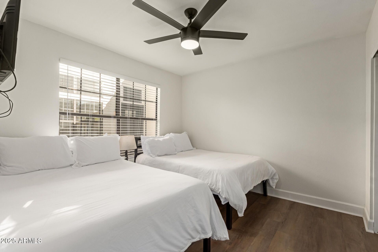
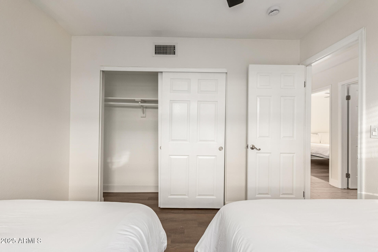
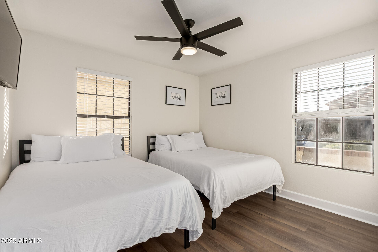
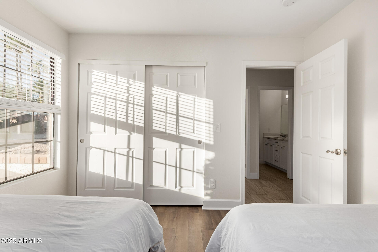
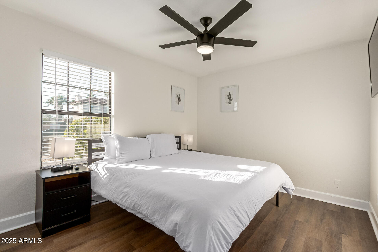
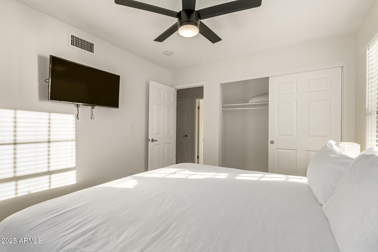
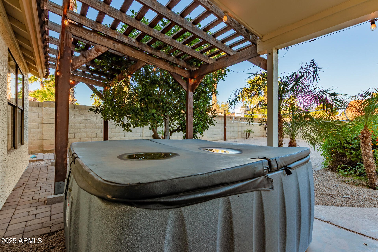
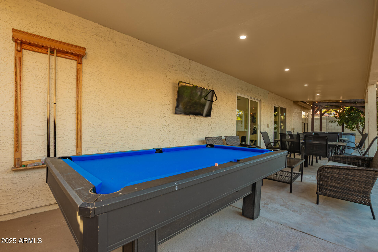
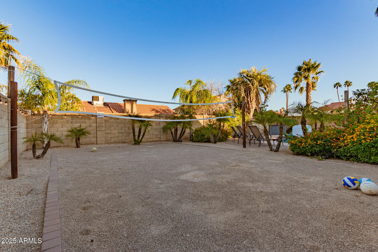
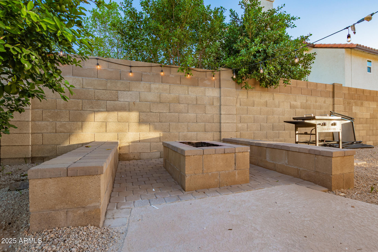
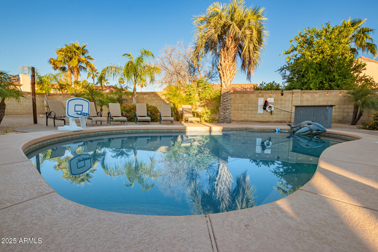
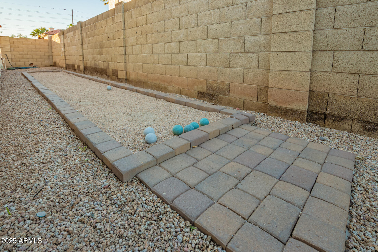
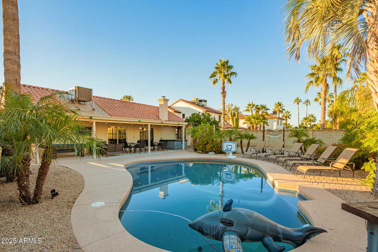
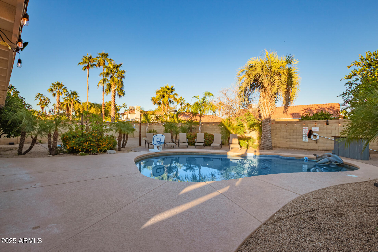
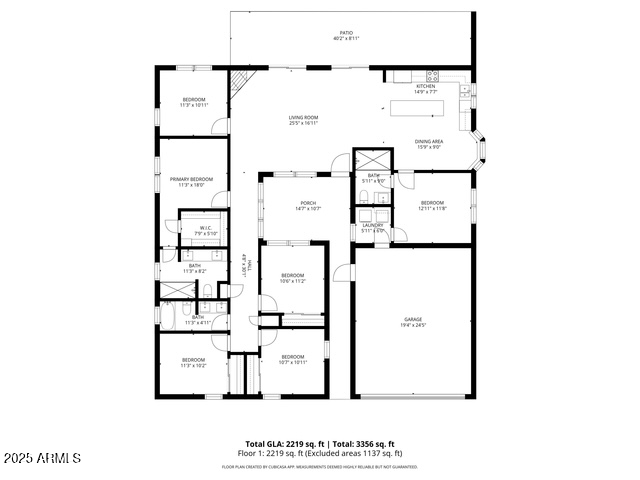
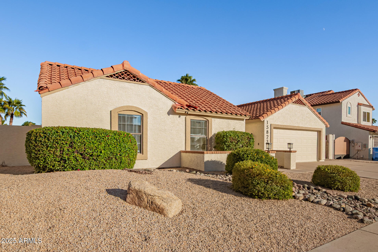
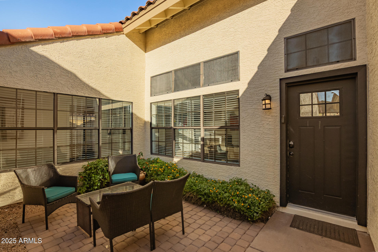
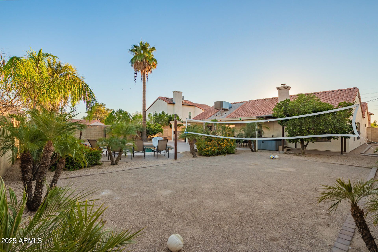
Featuring 4 bedrooms, 2 dens, a 2-car garage, and an RV gate, it's ready for both daily living and big-time entertaining. Inside, you'll love the vaulted ceilings, tile floors, and a cozy living room centered around a charming fireplace. The kitchen shines with stainless steel appliances, white cabinetry, a tile backsplash, granite counters, and a center island with a breakfast bar perfect for weekend brunches or late-night snacks. The main bedroom delights with a private bathroom and walk-in closet. Outside, discover your own personal playground! A covered patio invites relaxation, the firepit beckons for s'mores nights, and the sparkling play pool sets the scene for endless fun... There's even extra space that doubles as a volleyball court! Just minutes from parks and local amenities, this gorgeous property is more than a home, it's a lifestyle waiting to be enjoyed! Act now!
Overview

Property Status
Sold
Date Sold
December 12, 2025
Lot Size
9,681 Sq.Ft.
MLS ID
6940010
Property Type
Residential
Year Built
1985

Features & Amenities

Architecture Styles
Ranch
Stories
1
Garage Spaces
2.0
Water Source
Public
Pool
Play Pool
Roof
Tile
Lot Features
East/West Exposure, Gravel/Stone Front, Gravel/Stone Back
Parking
Attached Garage, RV Gated, Garage Door Opener, Direct Access
Heat Type
Electric
Air Conditioning
Central Air, Ceiling Fan(s)
Laundry Room
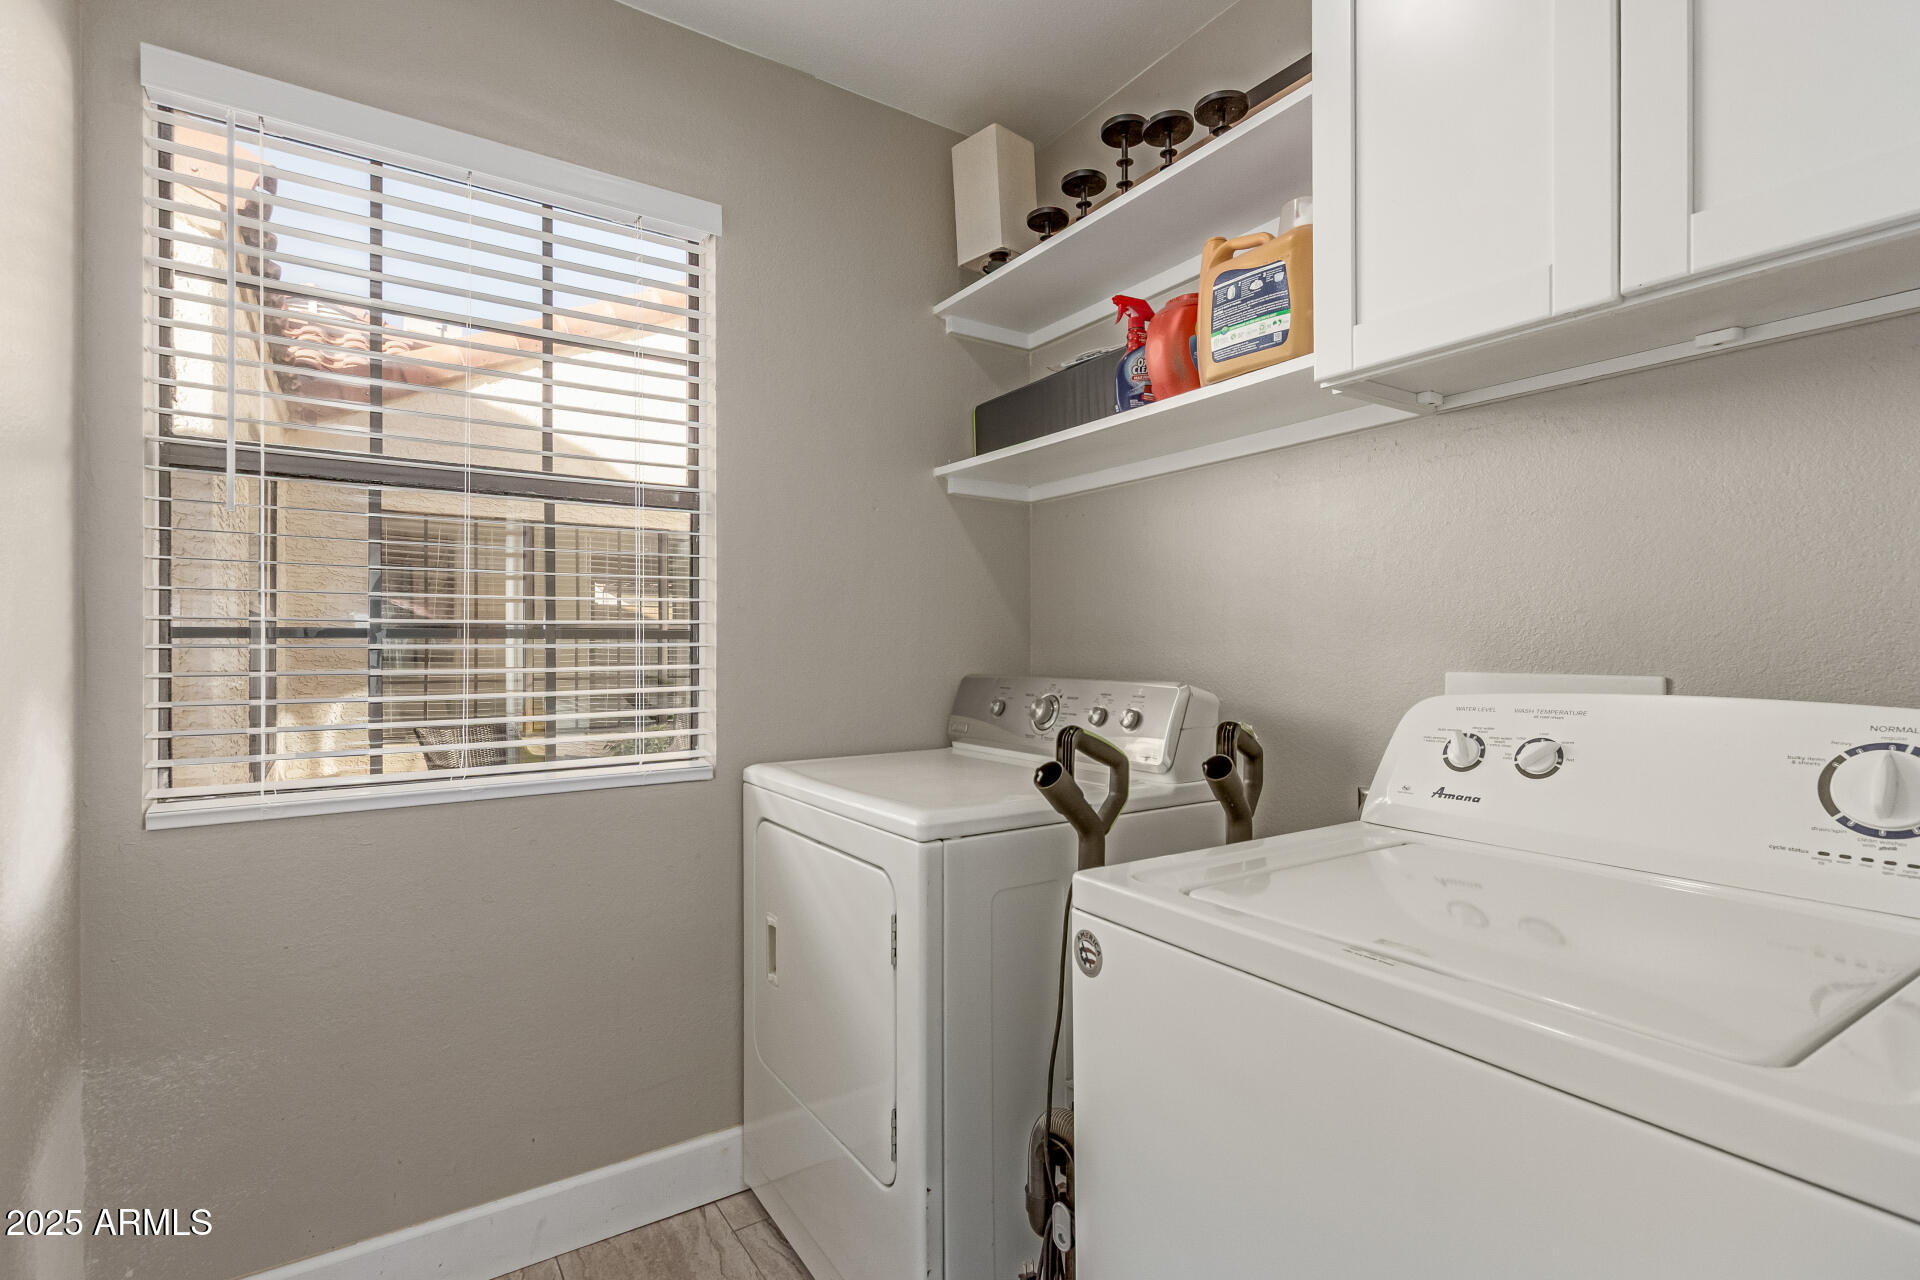
Inside, Wshr/Dry Hook Up Only
Fireplace
Living Room
Appliances
Built-in Microwave, Dishwasher, Disposal, Electric Range
Other Interior Features
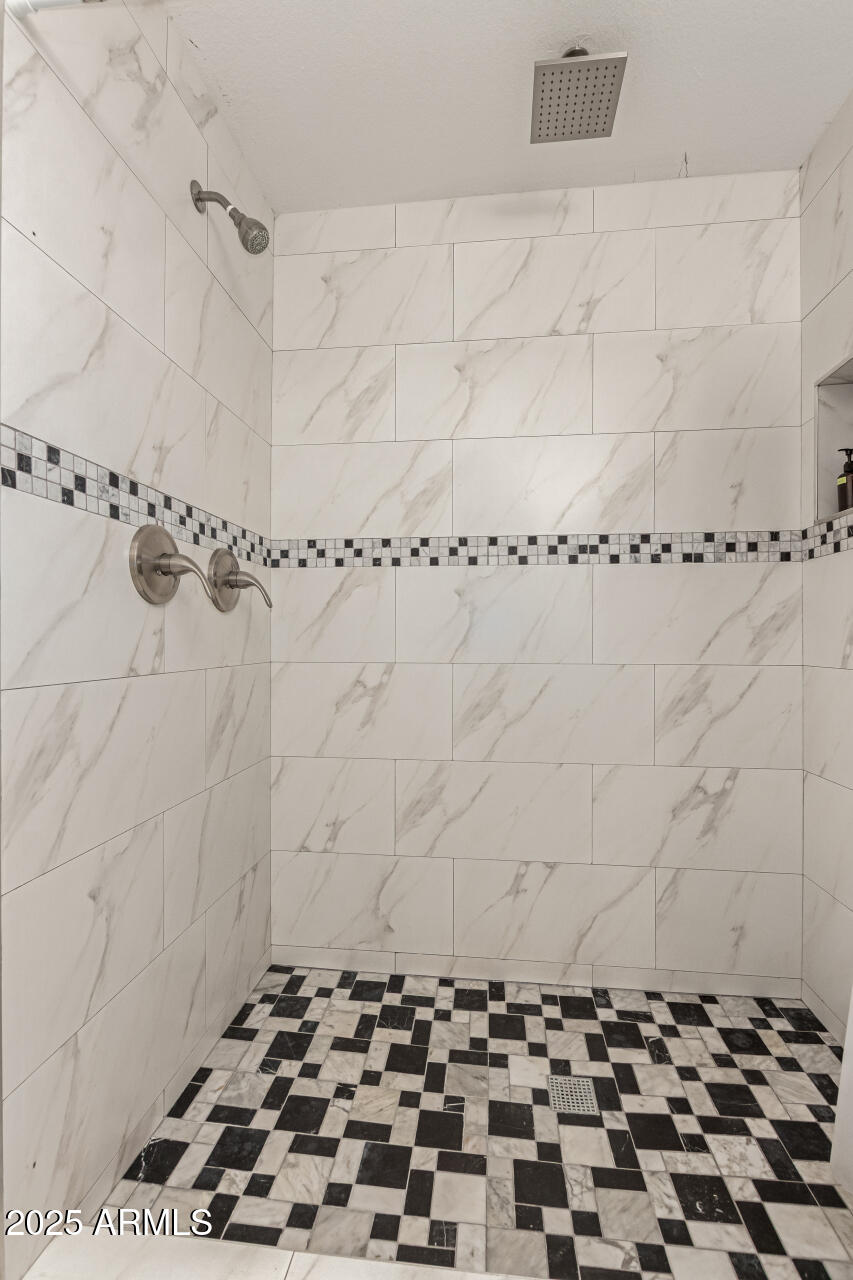
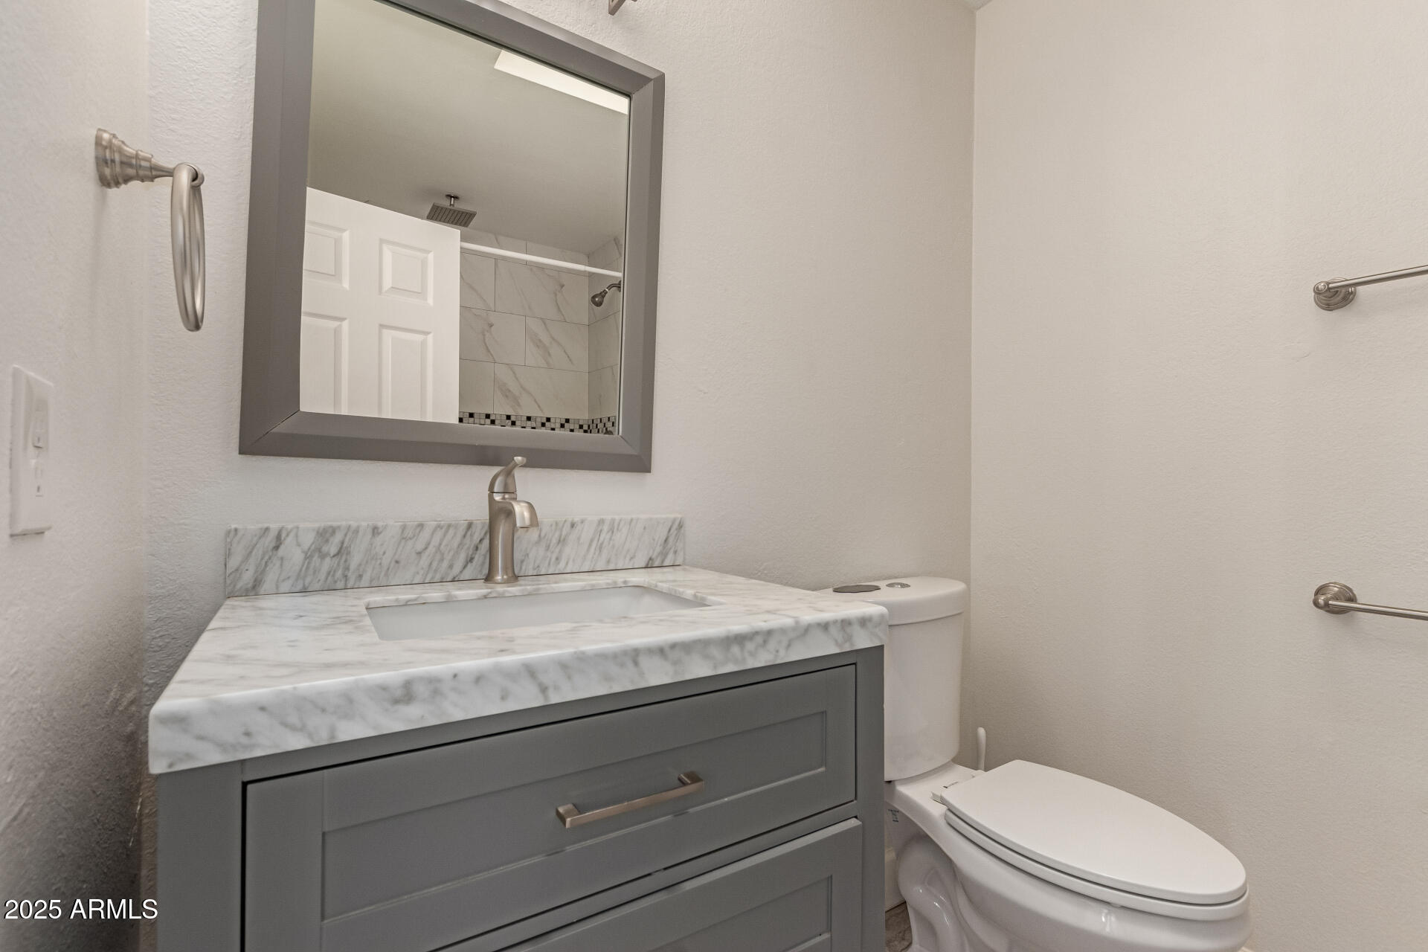
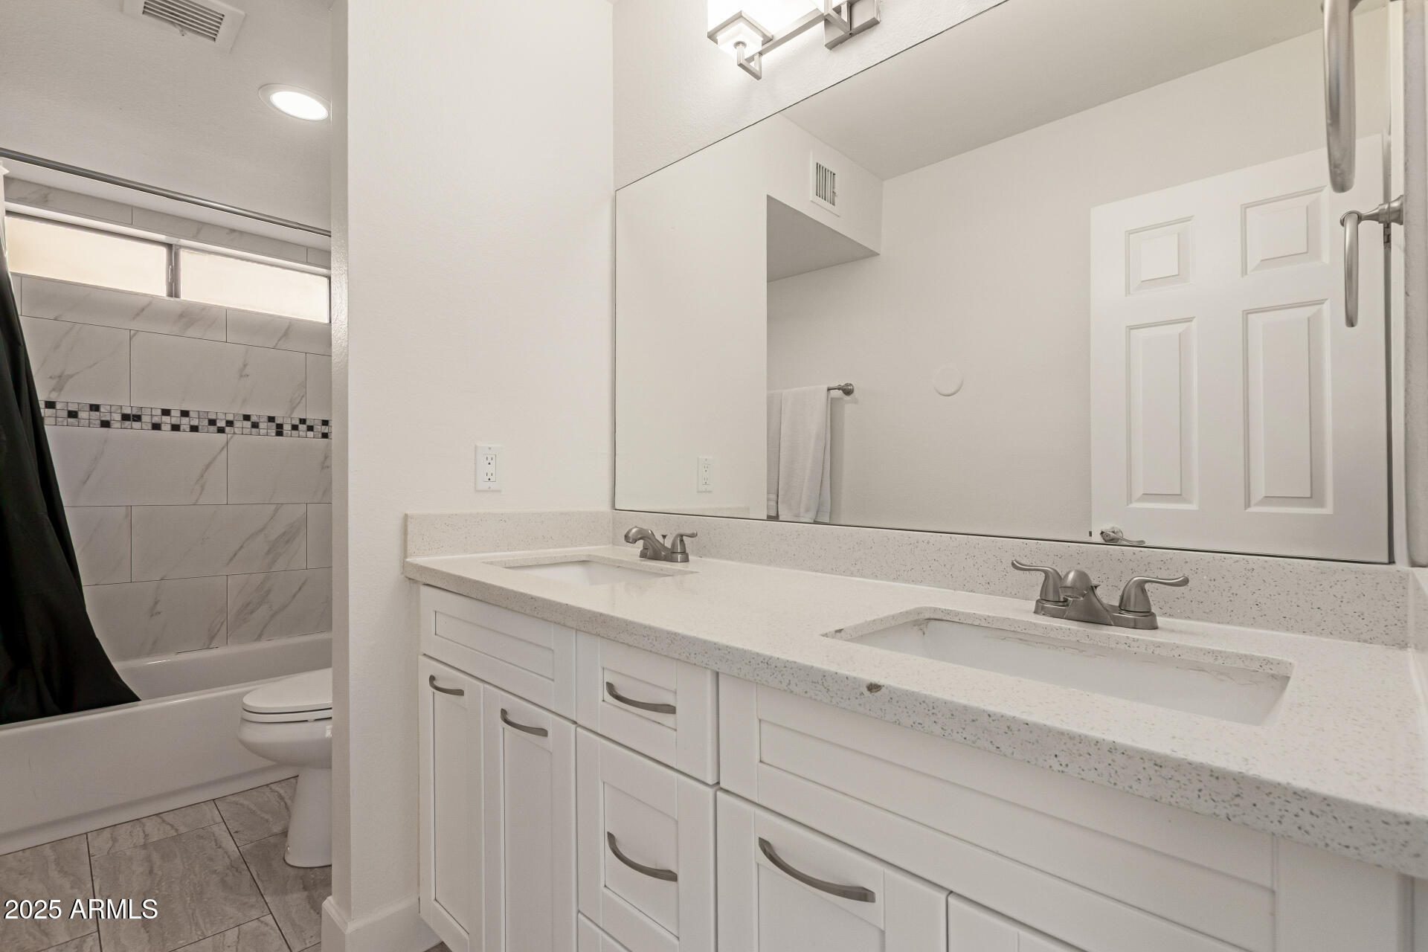
High Speed Internet, Granite Counters, Double Vanity, Eat-in Kitchen, Breakfast Bar, No Interior Steps, Vaulted Ceiling(s), Kitchen Island, Pantry, 3/4 Bath Master Bdrm
Sewer
Sewer - Public
Disability Features
Lever Handles
Elementary School
North Ranch Elementary School
Middle School
Desert Shadows Middle School
High School
Horizon High School
School District
Paradise Valley Unified District
Sales Price
$945,000
Real Estate Tax
$3,677/yr

Downloads

15823 N 56th Way

Schedule a Tour

We would love to help you see this beautiful home! As a full-service brokerage, we can help you tour. Please submit an offer, and answer questions about the buying process.
Thank you

for your interest in 15823 N 56TH Way, Scottsdale, AZ 85254

15823 N 56th Way
Navigate

I'm Interested In

15823 N 56th Way

or
  • CallJasson Dellacroce

    License #SA649021000

    (480) 747-7064
  • Follow Us On Instagram