Leave a Message
By providing your contact information to Jasson Dellacroce, your personal information will be processed in accordance with Jasson Dellacroce's Privacy Policy. By checking the box(es) below, you expressly consent to receive marketing or promotional real estate communication from Jasson Dellacroce in the manner selected by you. For SMS text messages, message frequency varies. Message and data rates may apply. Consent is not a condition of purchase of any goods or services. You may opt out of receiving further communications from Jasson Dellacroce at any time. To opt out of receiving SMS text messages, reply STOP to unsubscribe. SMS text messaging is subject to our Terms of Use.
Thank you for your message. I will be in touch with you shortly.
Explore My Properties

Property Description

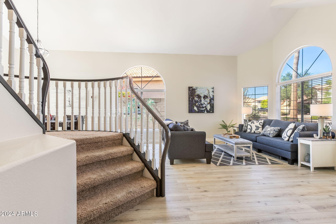
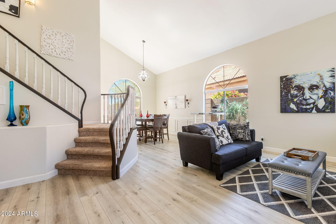
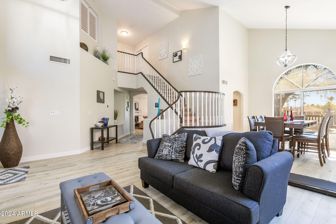
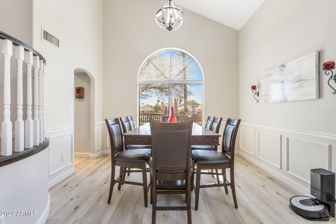
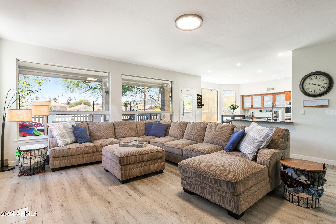
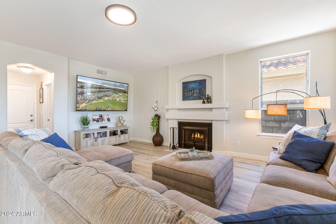
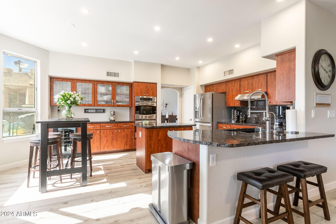
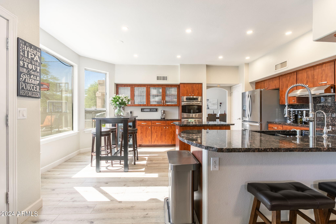
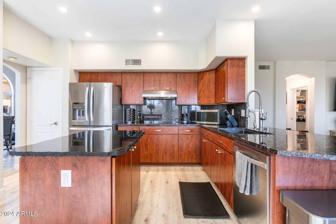
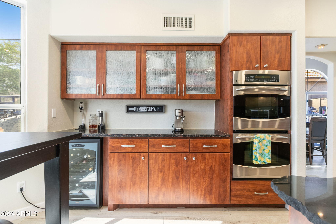
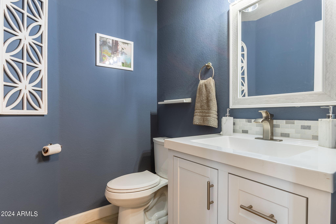
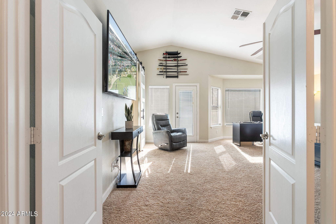
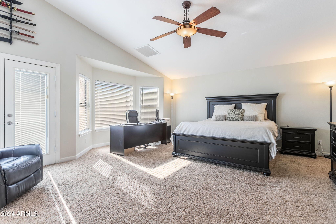
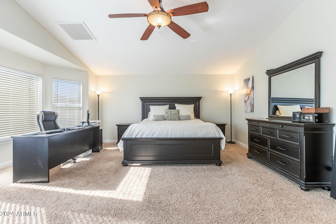
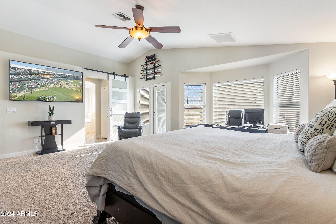
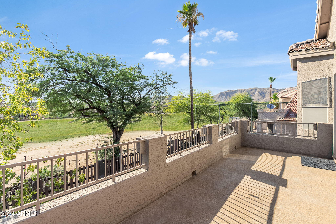
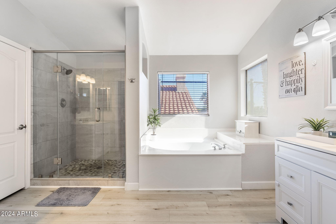
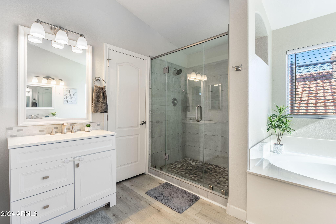
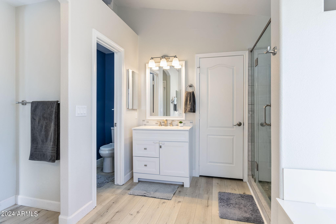
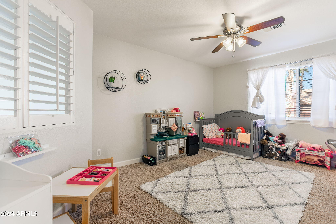
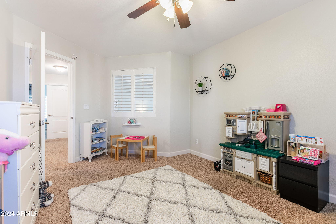
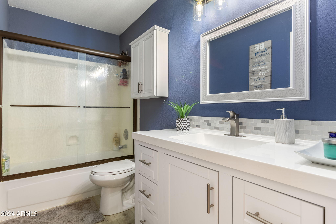
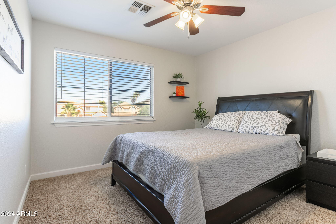
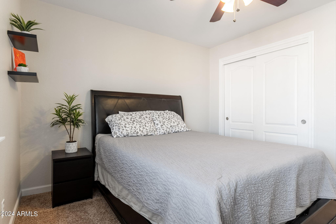
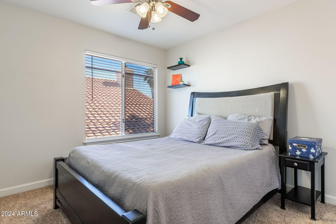
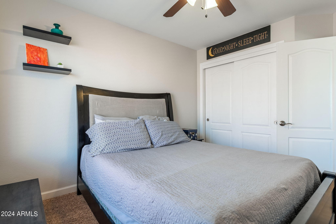
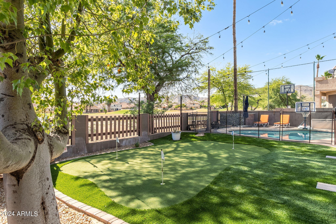
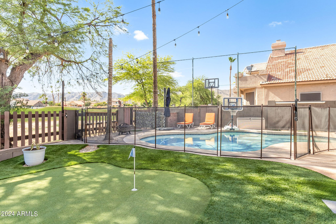
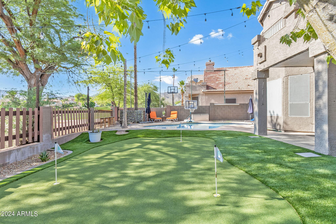
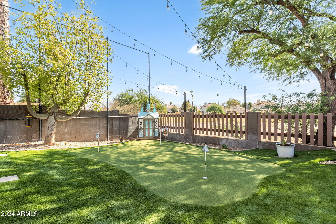
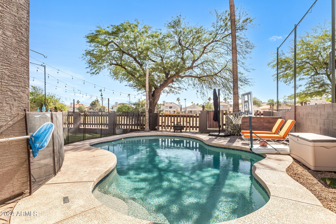
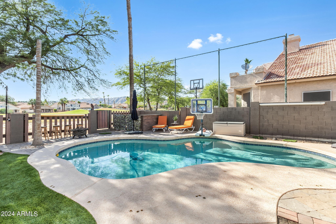
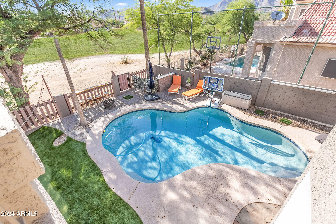
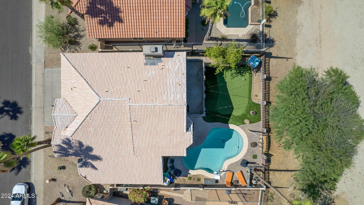
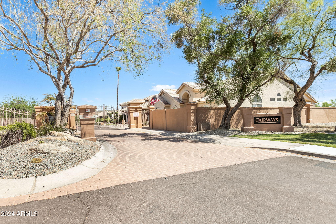
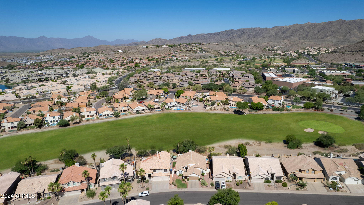
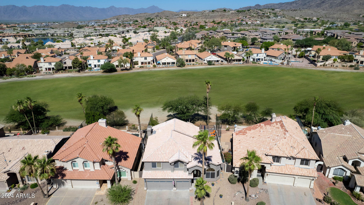
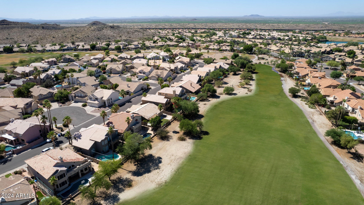
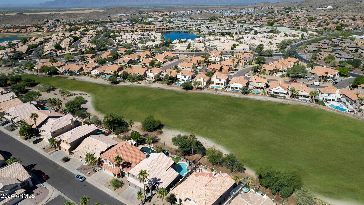
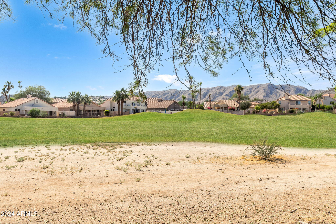
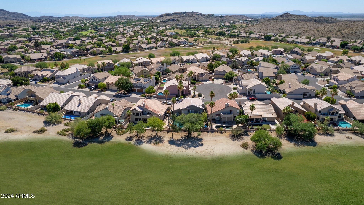
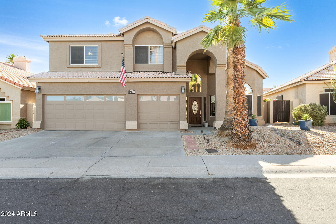
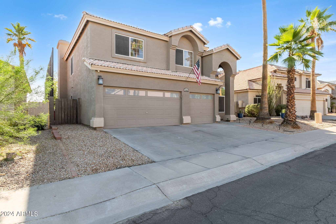
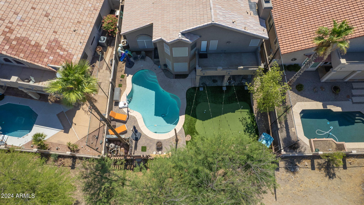
Here's your golden opportunity! Sitting on the golf course, in The Fairways subdivision of The Foothills, Comes this beauty! Extensive upgrades have been done to this home. Remodeled master bath, New SPC flooring, new toilets, taller/modern baseboards, new lighting fixtures, Pool has been upgraded to a Salt water pool with new equipment and pebbletec surface. Wainscoating in dining, putt putt golf in backyard, stainless appliances, and so much more! Golf course was recently acquired by Troon and set for a nice redo in the near future. Reach out today or miss out on this one!
Overview

Property Status
Sold
Date Sold
July 30, 2024
Lot Size
5,864 Sq.Ft.
MLS ID
6719837
Property Type
Residential
Year Built
1993

Features & Amenities

View Description
Mountain(s)
Stories
2
Garage Spaces
3.0
Water Source
City Water
Pool
Play Pool
Roof
Tile
Lot Features
Sprinklers In Rear, Sprinklers In Front, Desert Front, On Golf Course, Grass Back
Parking
Garage Door Opener
Heat Type
Electric
Air Conditioning
Central Air, Ceiling Fan(s)
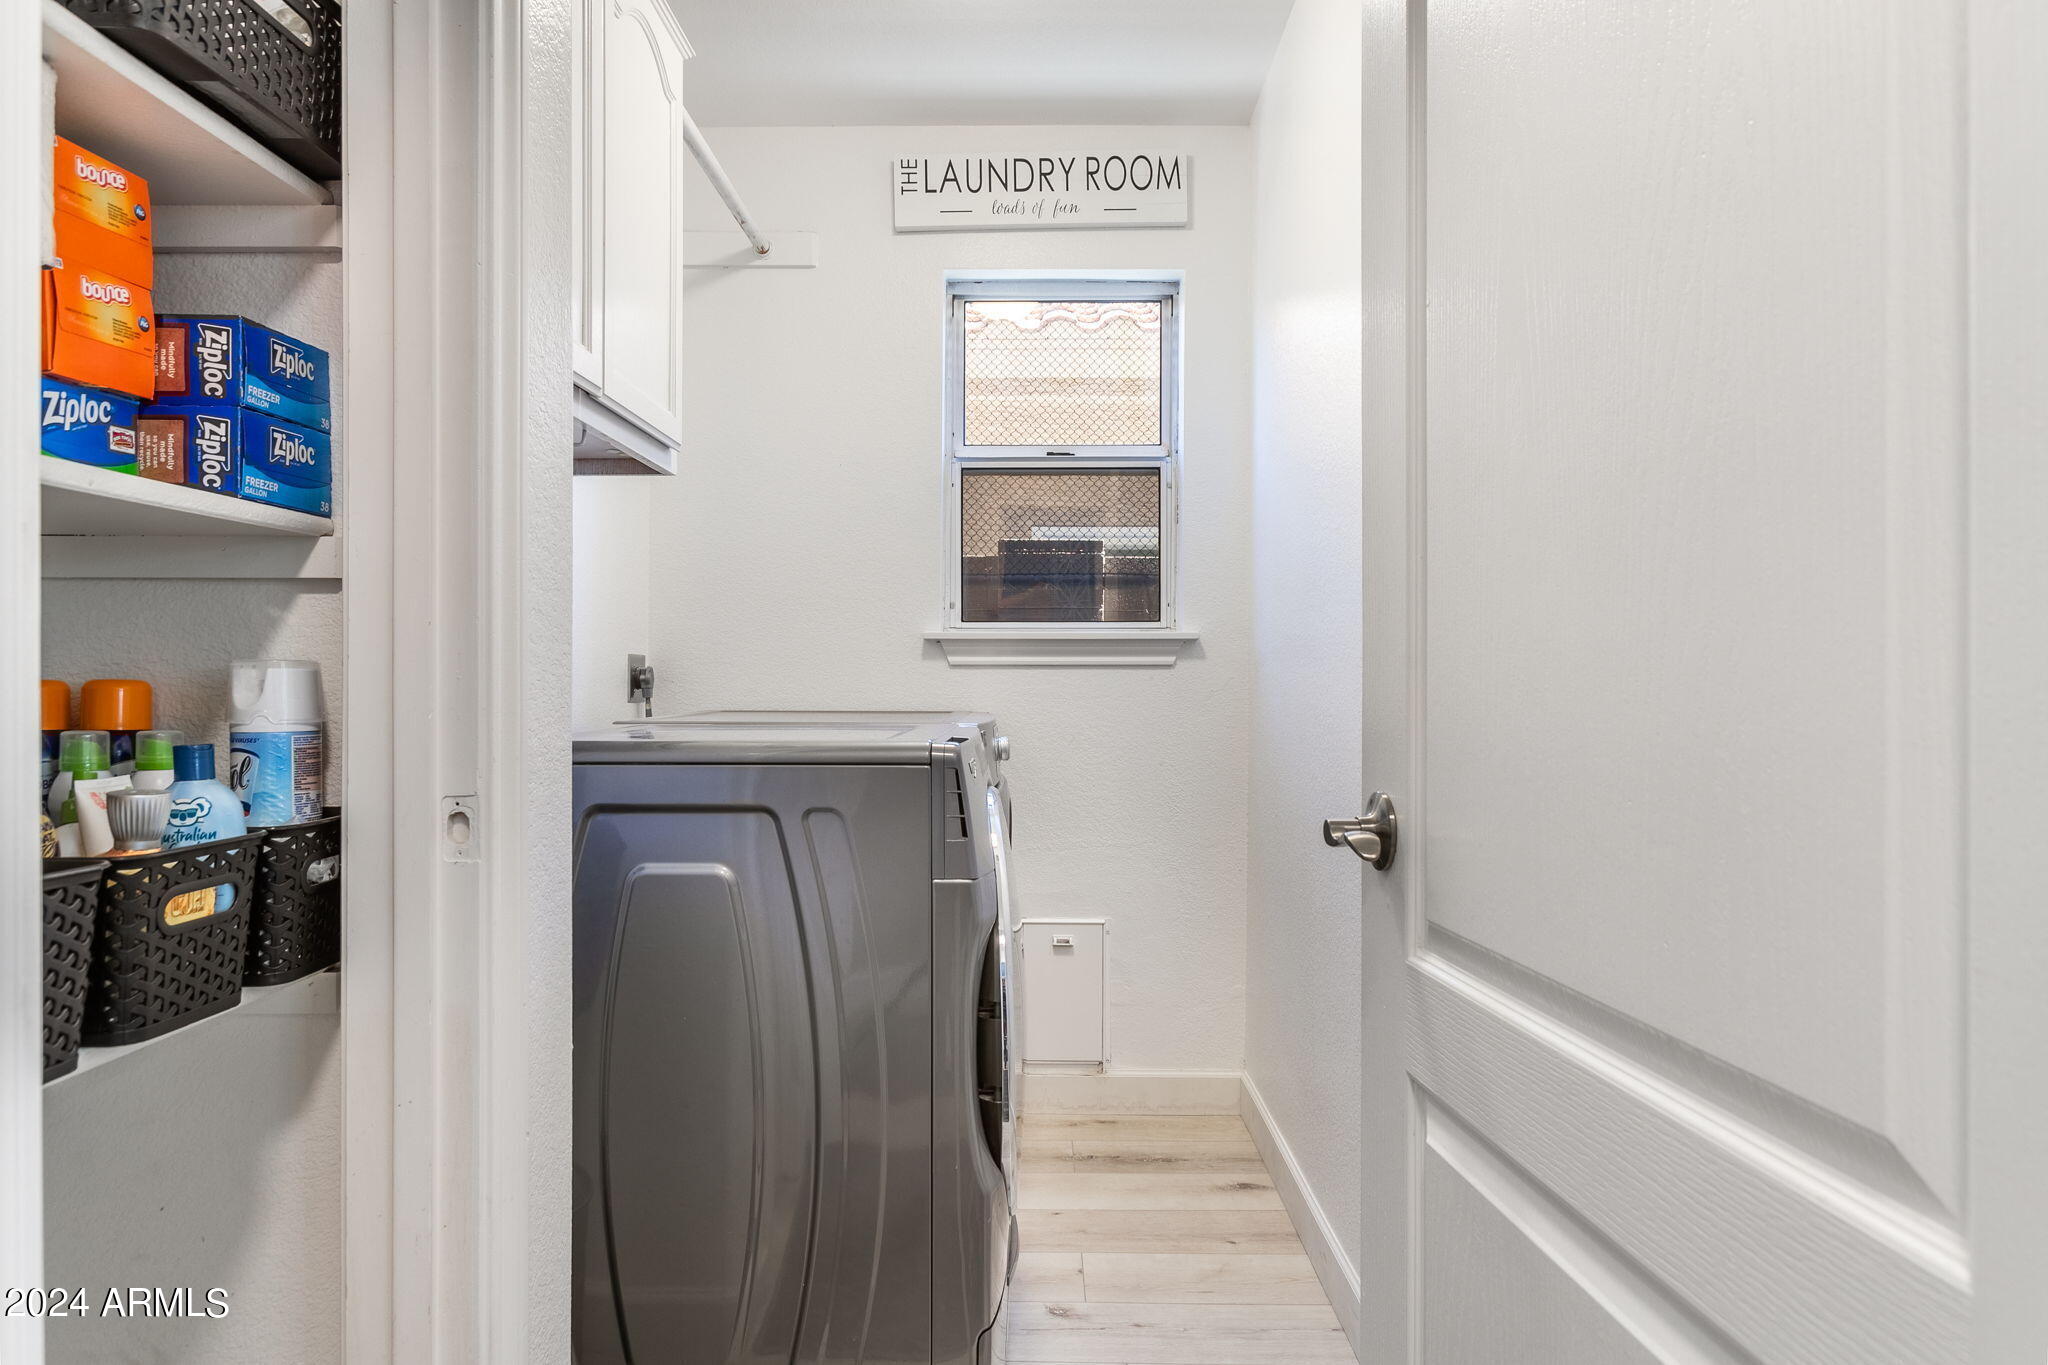
Laundry Room
Inside
Fireplace
Family Room
Appliances
Dryer, Washer, Built-in Microwave, Dishwasher, Disposal, Electric Cooktop
Other Interior Features
High Speed Internet, Granite Counters, Double Vanity, Eat-in Kitchen, Breakfast Bar, 9 Flat Ceilings, Vaulted Ceiling(s), Kitchen Island, Pantry, Full Bth Master Bdrm, Separate Shwr Tub
Sewer
Public Sewer
Other Exterior Features
Balcony, Misting System
Elementary School
Kyrene de la Sierra School
Middle School
Kyrene Altadena Middle School
School District
Tempe Union High School District
Sales Price
$760,000
Real Estate Tax
$3,748/yr
HOA
$259

Downloads

15842 S 13th Pl

Schedule a Tour

We would love to help you see this beautiful home! As a full-service brokerage, we can help you tour. Please submit an offer, and answer questions about the buying process.
Thank you

for your interest in 15842 S 13TH Place, Phoenix, AZ 85048

15842 S 13th Pl
Navigate

I'm Interested In

15842 S 13th Pl

or
  • CallJasson Dellacroce

    License #SA649021000

    (480) 747-7064
  • Follow Us On Instagram