
Leave a Message
By providing your contact information to Jasson Dellacroce, your personal information will be processed in accordance with Jasson Dellacroce's Privacy Policy. By checking the box(es) below, you expressly consent to receive marketing or promotional real estate communication from Jasson Dellacroce in the manner selected by you. For SMS text messages, message frequency varies. Message and data rates may apply. Consent is not a condition of purchase of any goods or services. You may opt out of receiving further communications from Jasson Dellacroce at any time. To opt out of receiving SMS text messages, reply STOP to unsubscribe. SMS text messaging is subject to our Terms of Use.
Thank you for your message. I will be in touch with you shortly.
Explore My Properties

Property Description

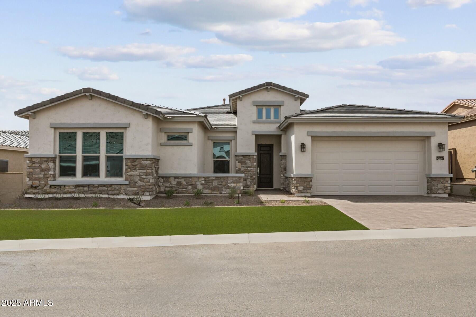
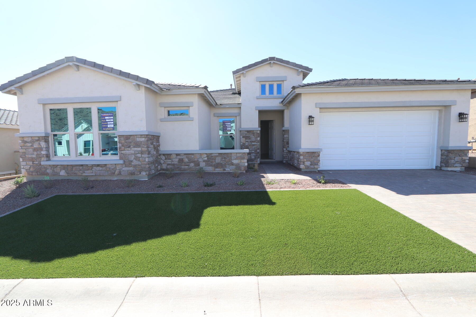
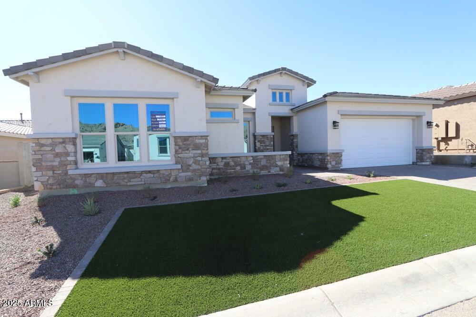
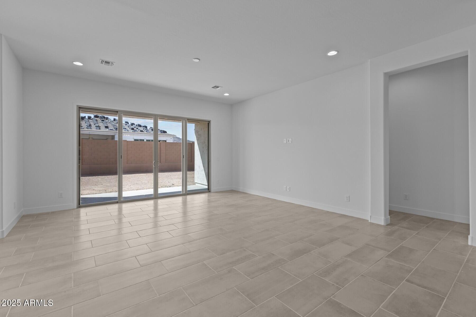
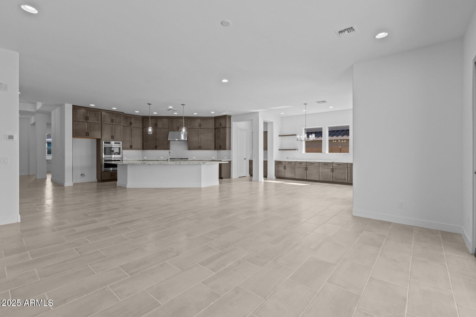
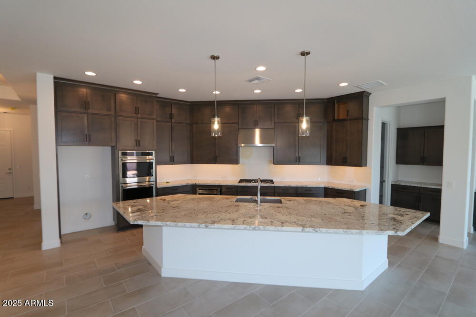
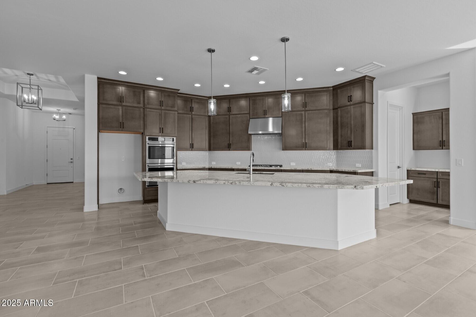
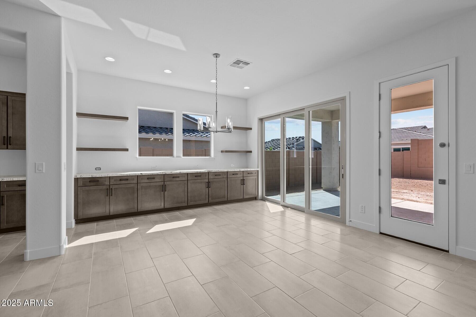
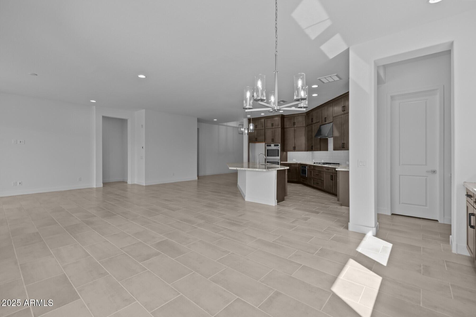
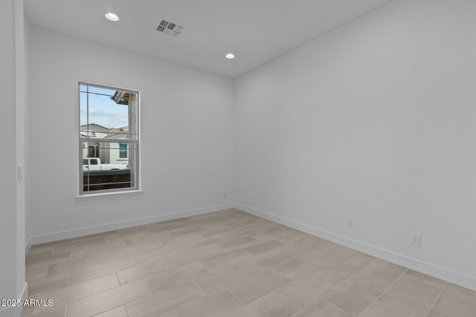
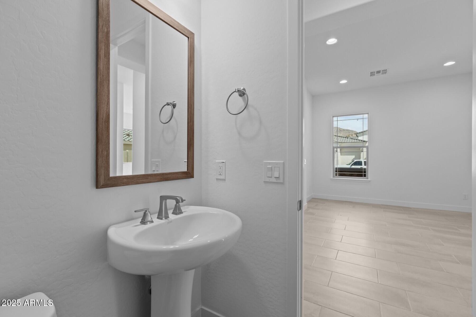
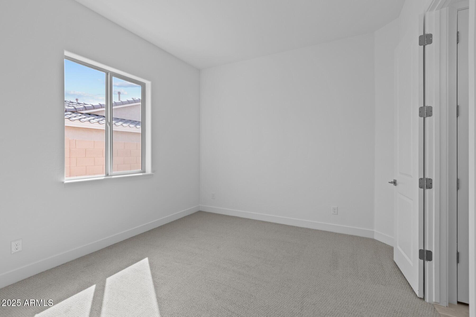
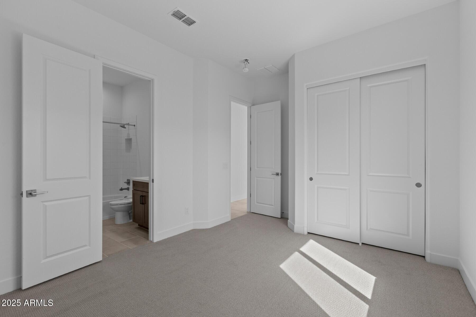
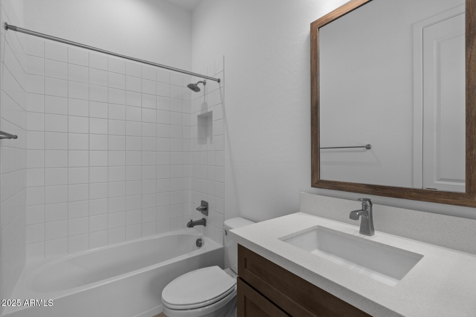
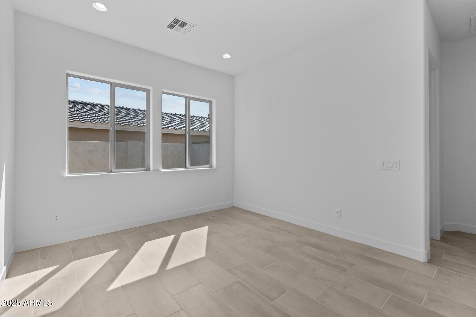
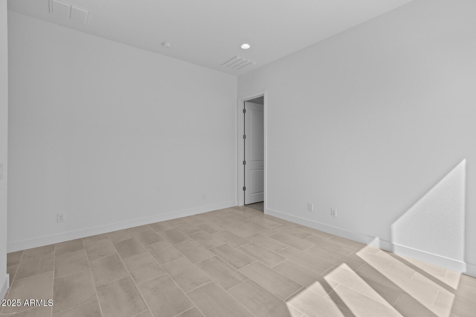
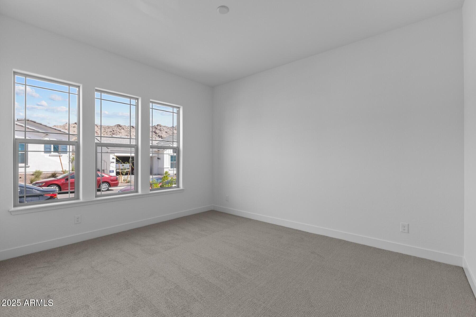
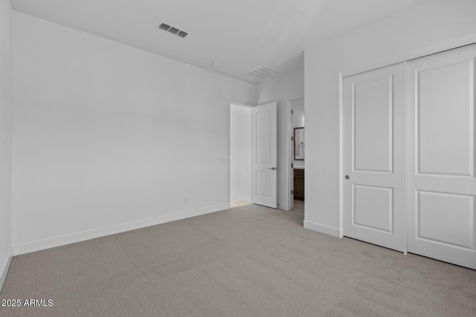
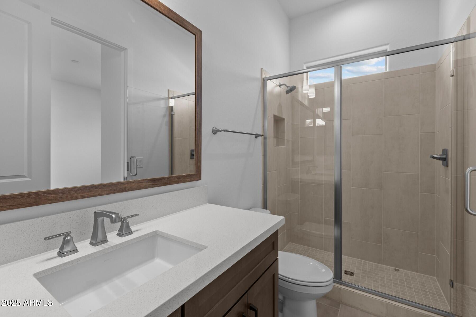
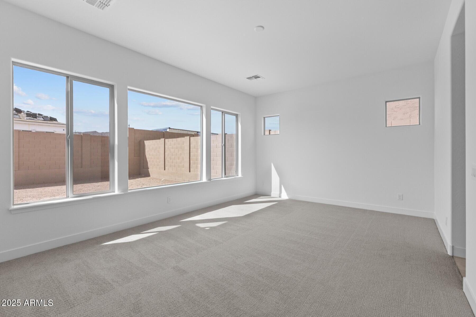
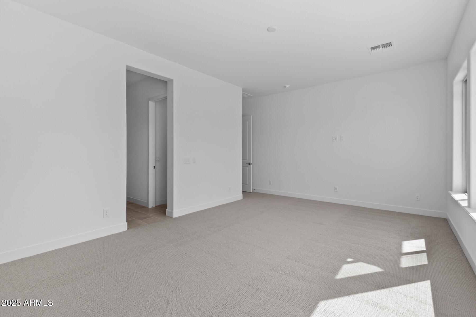
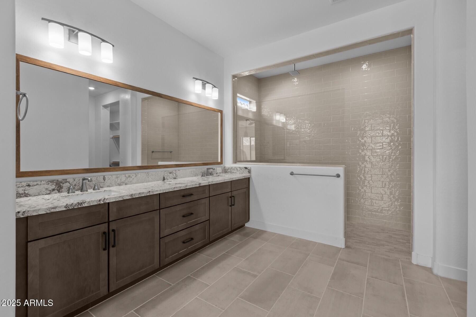
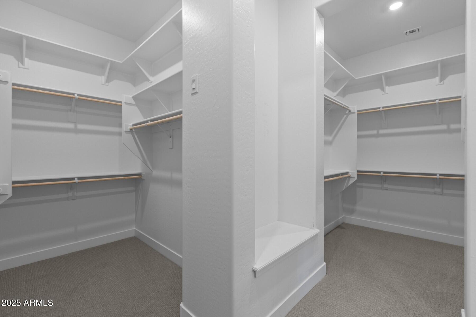
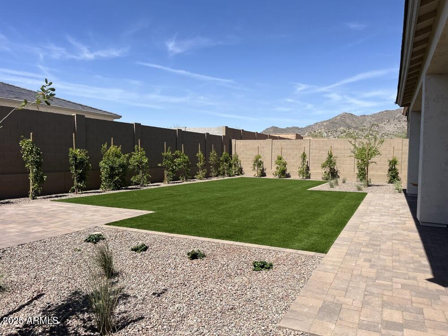
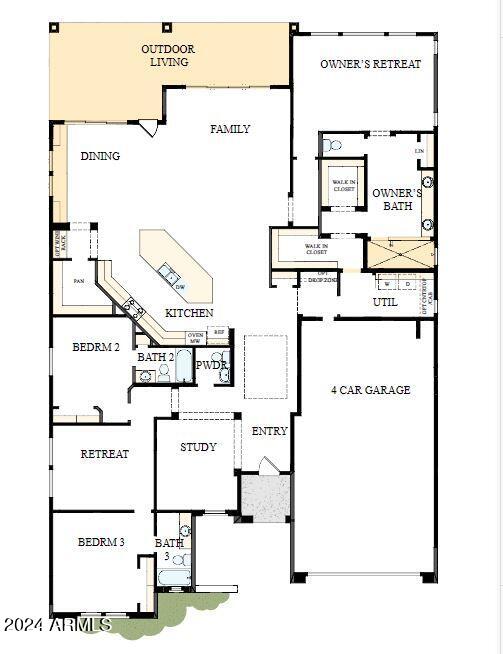
Large single level NEW home featuring 2 sliding doors out to your massive outdoor living space. Step into your open kitchen with oversized pantry and built in cabinets in the dining room. Additional bedrooms, each with their own bath, also have a retreat for added fun. Relax in the evening in your Owner's retreat with super shower. BACKYARD LANDSCAPING INCLUDED. 2X6 CONSTRUCTION AND EXTENSIVE NEW HOME WARRANTY.

Overview

Property Status
Sold
Date Sold
September 5, 2025
Lot Size
9,450 Sq.Ft.
MLS ID
6794225
Property Type
Residential
Year Built
2025

Features & Amenities

Architecture Styles
Ranch
View Description
Mountain(s)
Stories
1
Garage Spaces
4.0
Water Source
Pvt Water Company
Pool
None
Roof
Tile
Lot Features
North/South Exposure, Sprinklers In Front, Desert Front, Dirt Back, Auto Timer H 2 O Front
Parking
Garage Door Opener, Direct Access
Heat Type
ENERGY STAR Qualified Equipment, Electric
Air Conditioning
Central Air, Ceiling Fan(s), ENERGY STAR Qualified Equipment, Programmable Thmstat
Laundry Room
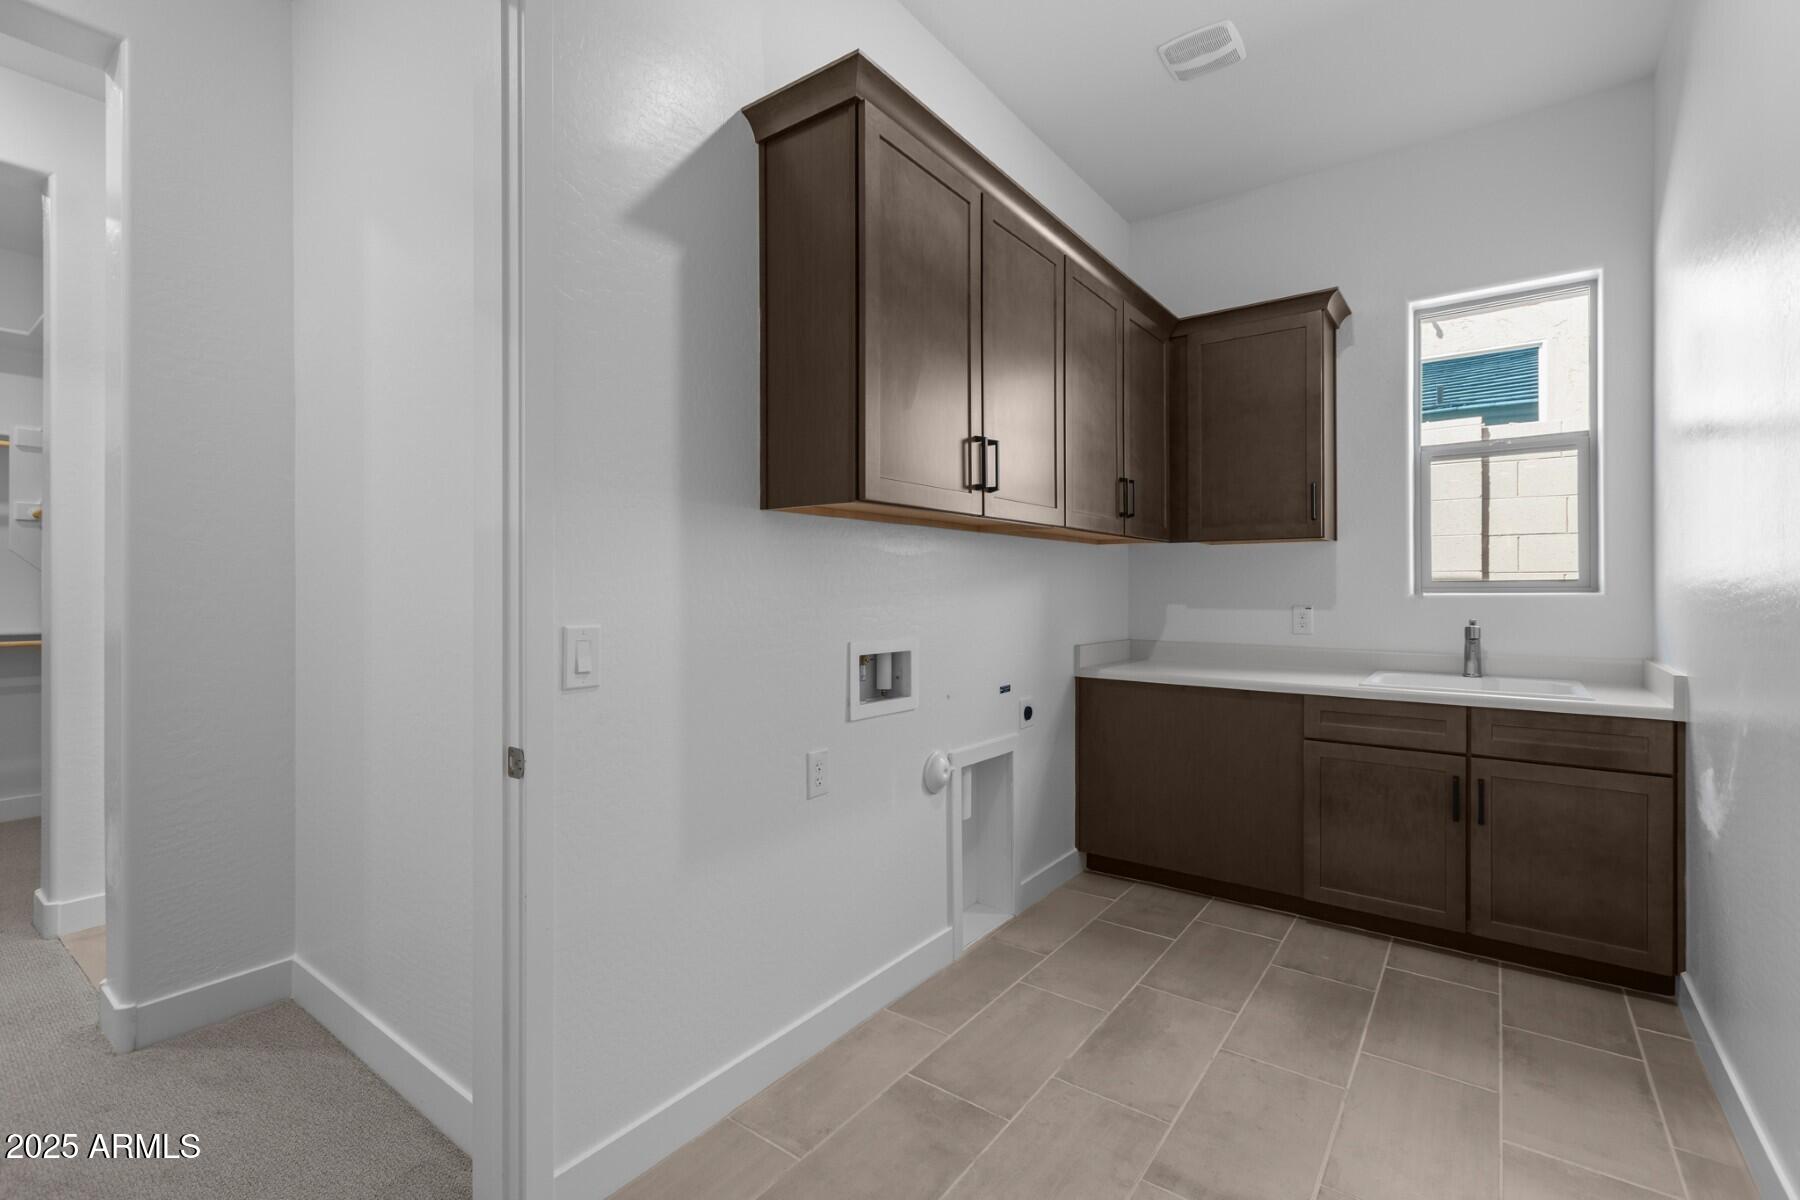
Inside, Engy Star (See Rmks), Wshr/Dry Hook Up Only
Appliances
Built-in Microwave, Dishwasher, Disposal, Gas Cooktop
Other Interior Features
Walk-in Pantry, Non-laminate Counter, High Speed Internet, Double Vanity, Eat-in Kitchen, Breakfast Bar, 9 Flat Ceilings, No Interior Steps, Kitchen Island, Pantry, Full Bth Master Bdrm
Sewer
Sewer - Public
Other Exterior Features
Private Yard
Elementary School
Verrado Elementary School
Middle School
Verrado Middle School
High School
Verrado High School
School District
Agua Fria Union High School District
Sales Price
$848,000
Real Estate Tax
$1,887/yr
HOA
$168/mo

Downloads

21627 W Mariposa St

Schedule a Tour

We would love to help you see this beautiful home! As a full-service brokerage, we can help you tour. Please submit an offer, and answer questions about the buying process.

Thank you

for your interest in 21627 W MARIPOSA Street, Buckeye, AZ 85396

21627 W Mariposa St
Navigate

I'm Interested In

21627 W Mariposa St

or
  • CallJasson Dellacroce

    License #SA649021000

    (480) 747-7064
  • Follow Us On Instagram