Leave a Message
By providing your contact information to Jasson Dellacroce, your personal information will be processed in accordance with Jasson Dellacroce's Privacy Policy. By checking the box(es) below, you expressly consent to receive marketing or promotional real estate communication from Jasson Dellacroce in the manner selected by you. For SMS text messages, message frequency varies. Message and data rates may apply. Consent is not a condition of purchase of any goods or services. You may opt out of receiving further communications from Jasson Dellacroce at any time. To opt out of receiving SMS text messages, reply STOP to unsubscribe. SMS text messaging is subject to our Terms of Use.
Thank you for your message. I will be in touch with you shortly.
Explore My Properties

Property Description

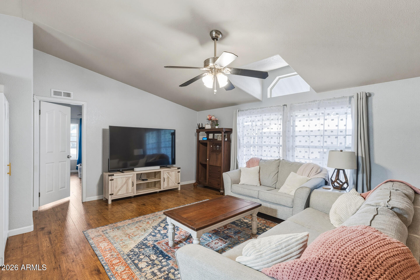
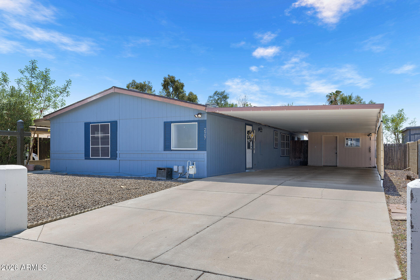
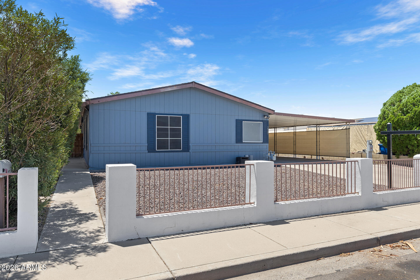
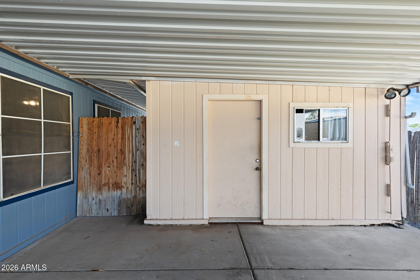
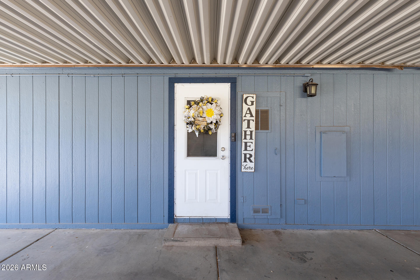
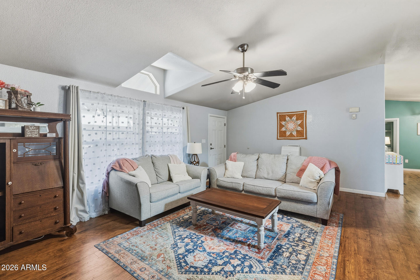
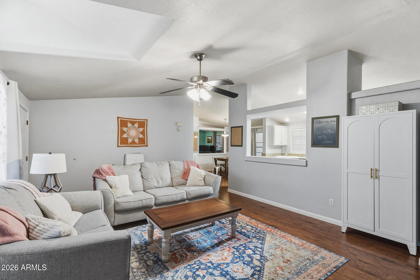
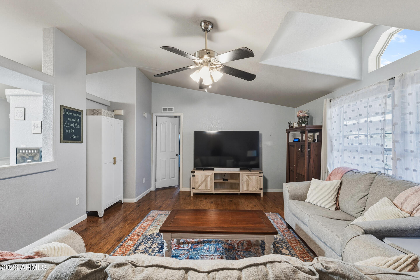
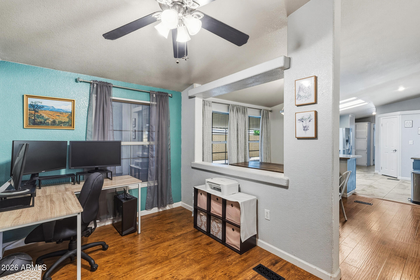
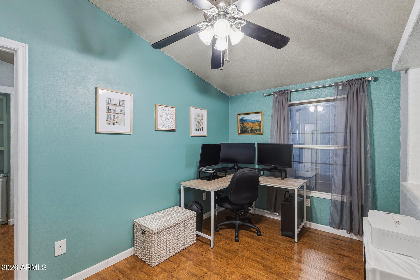
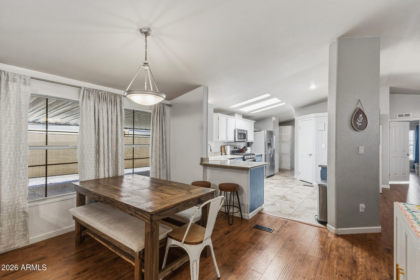
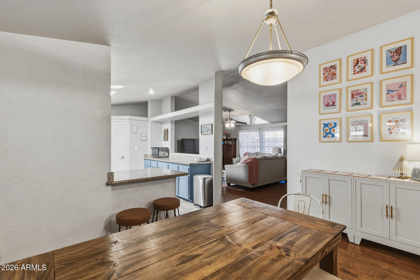
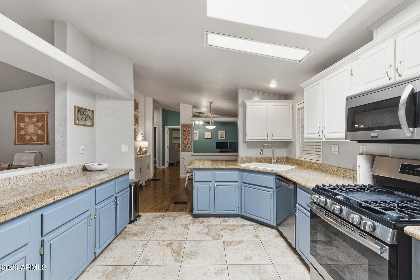
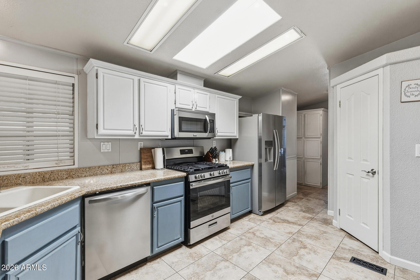
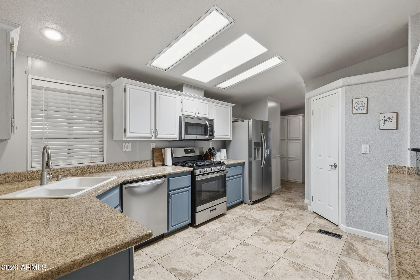
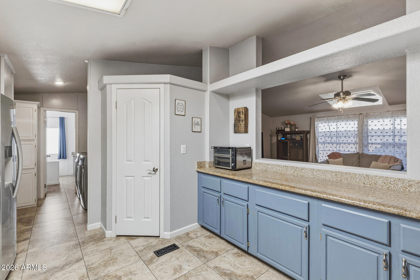
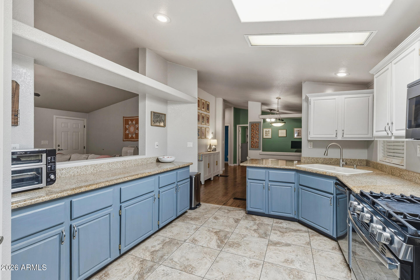
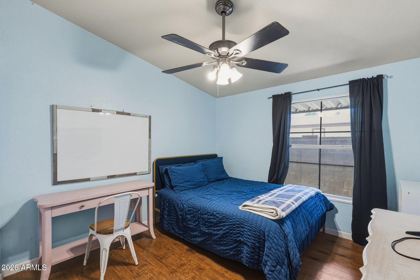
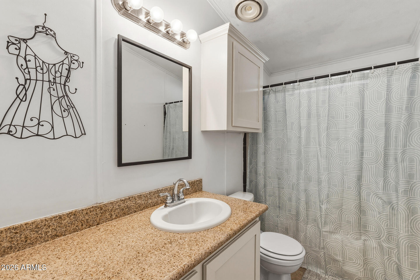
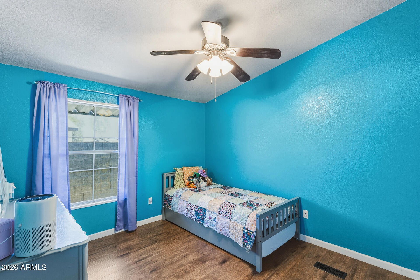
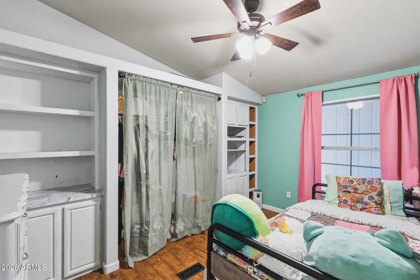
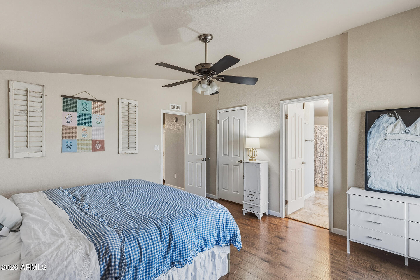
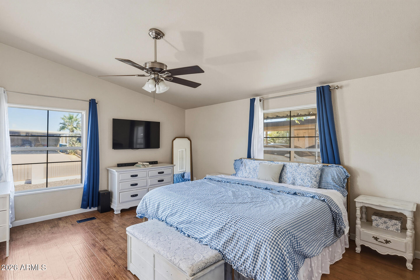
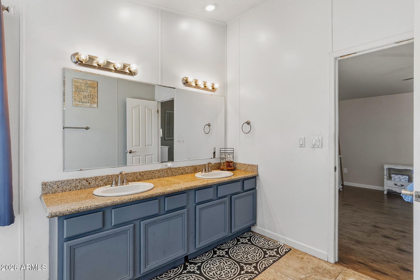
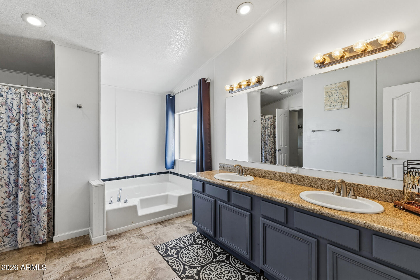
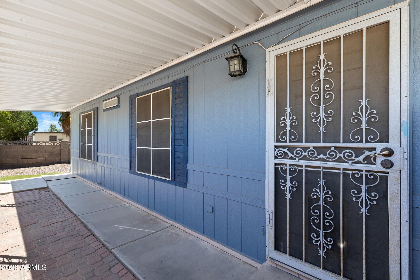
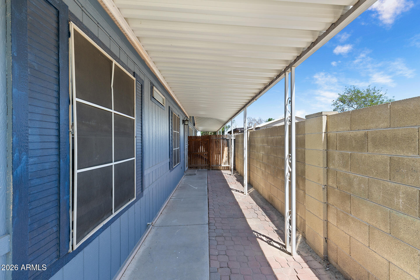
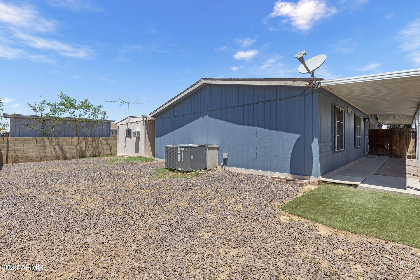
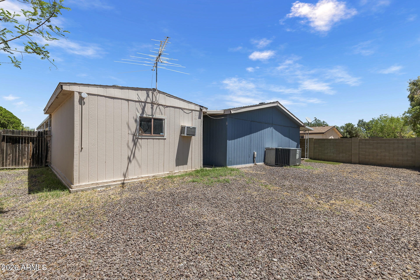
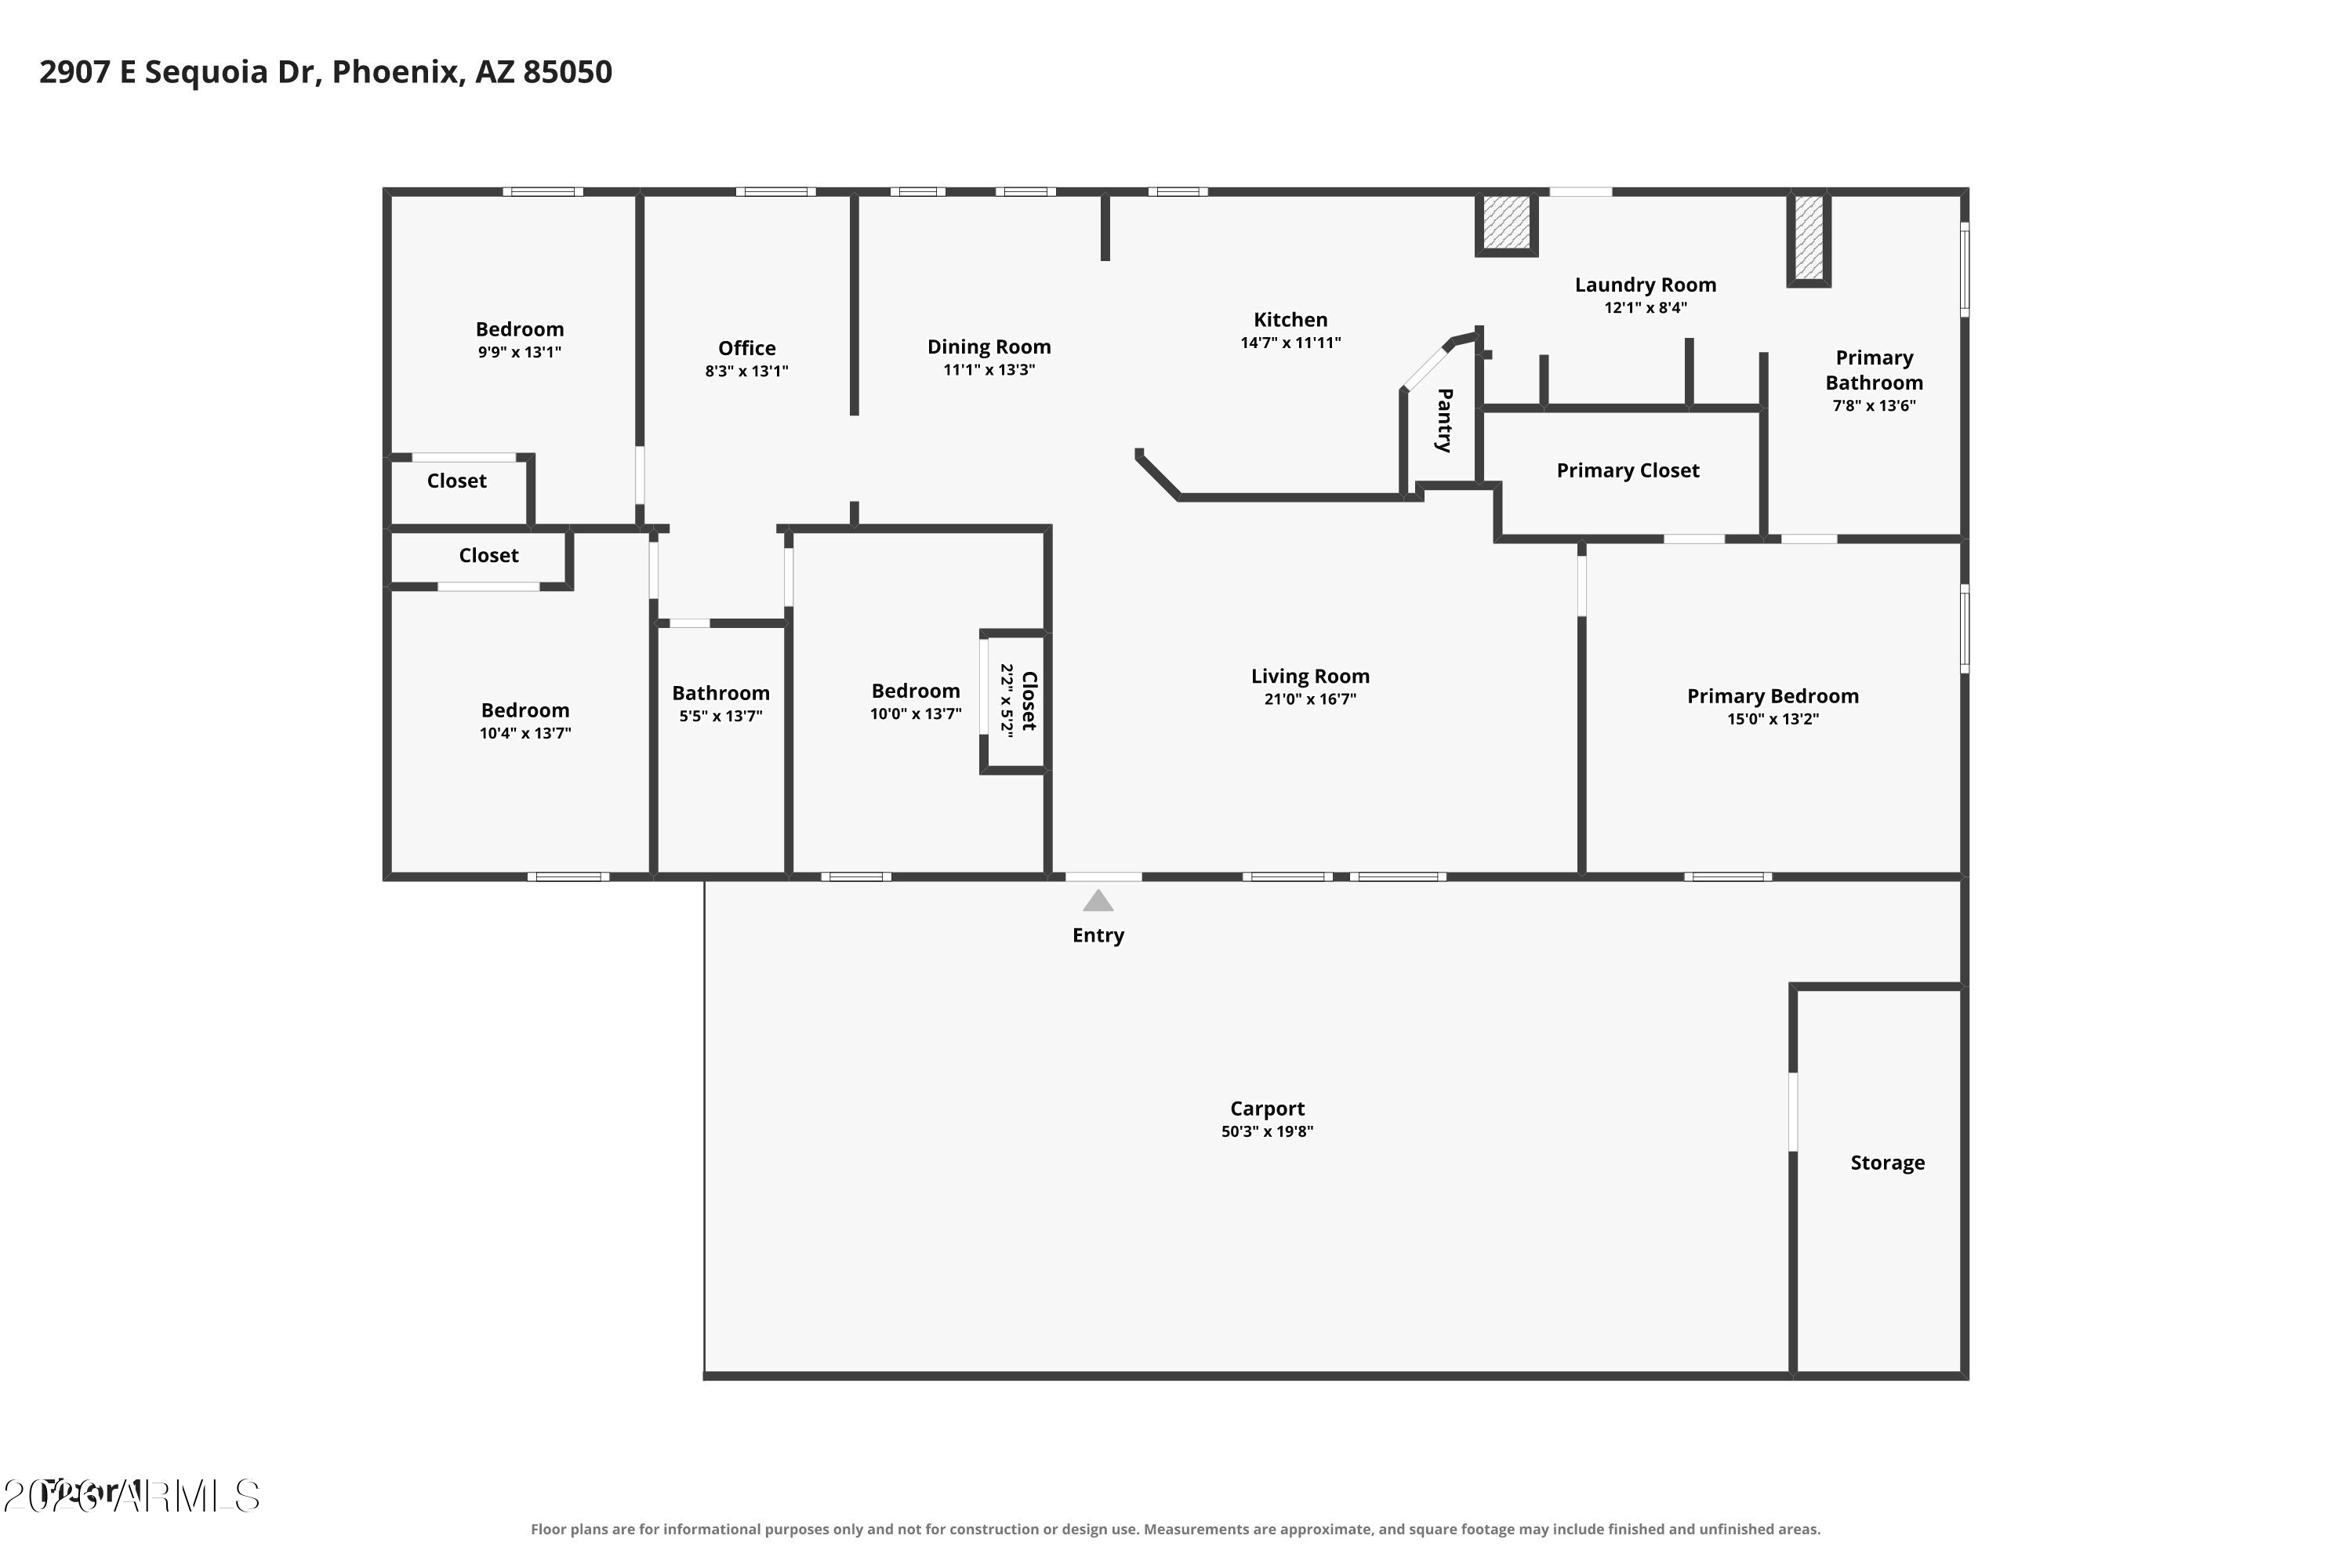
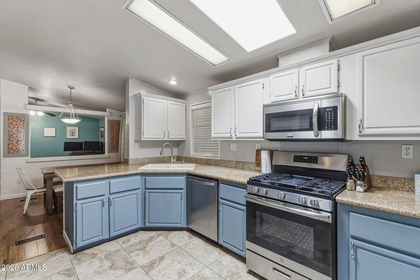
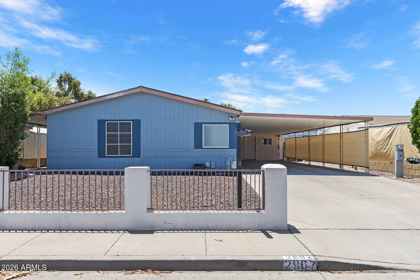
Remodeled, spacious, and incredible value with owned land, don't miss this opportunity! This beautifully updated 3-bedroom, 2-bath manufactured home is affixed to owned land and offers 1,849 sqft of comfortable living space. The desirable split floor plan features formal living and dining areas, vaulted ceilings, recessed lighting, and an open, inviting layout. The oversized kitchen is a standout with granite slab countertops, abundant cabinetry, a huge walk-in pantry, and a convenient pass-through window, perfect for entertaining. The spacious primary suite boasts a large walk-in closet and an impressive en-suite bath designed for comfort. Combining modern updates, generous living space, and exceptional value, this move-in-ready home is one you won't want to miss!
Overview

Property Status
Sold
Date Sold
September 18, 2026
Lot Size
6,392 Sq.Ft.
MLS ID
7055400
Property Type
Manufactured-Mobile
Year Built
1996

Features & Amenities

Stories
1
Water Source
Public
Roof
Composition
Lot Features
North/South Exposure, Desert Back, Gravel/Stone Front
Heat Type
Electric
Air Conditioning
Central Air, Ceiling Fan(s)
Laundry Room
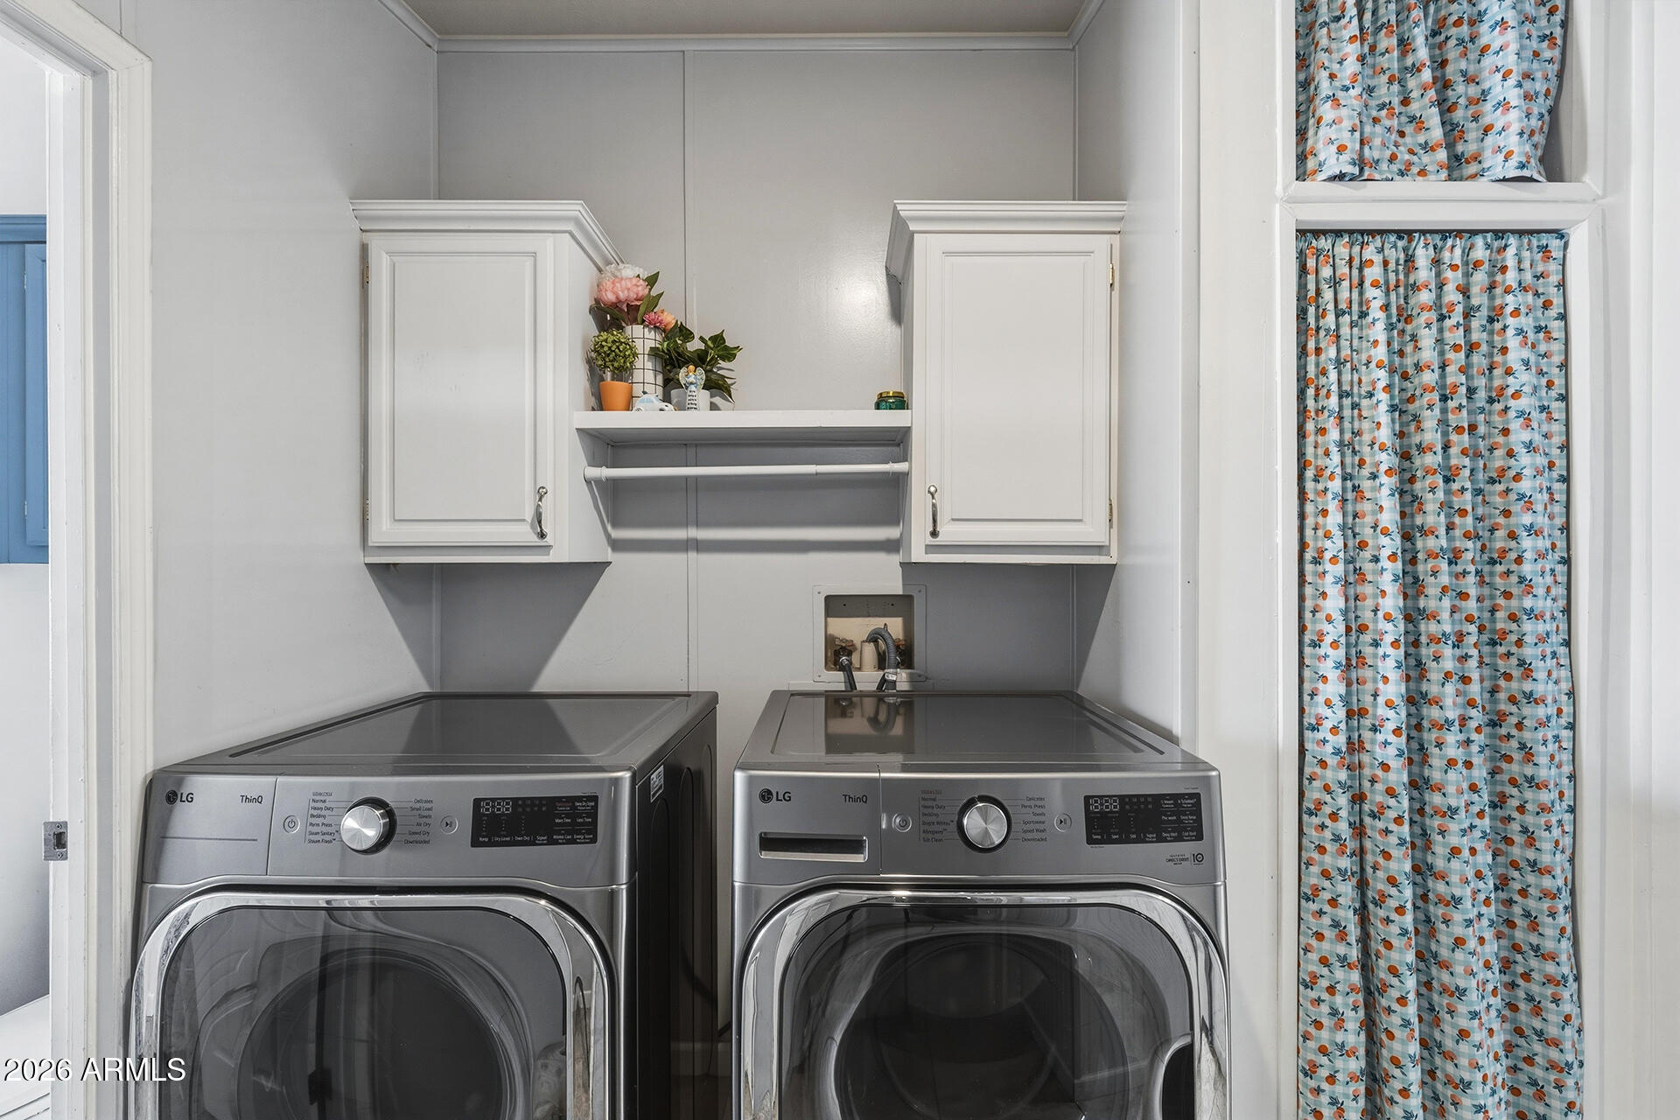
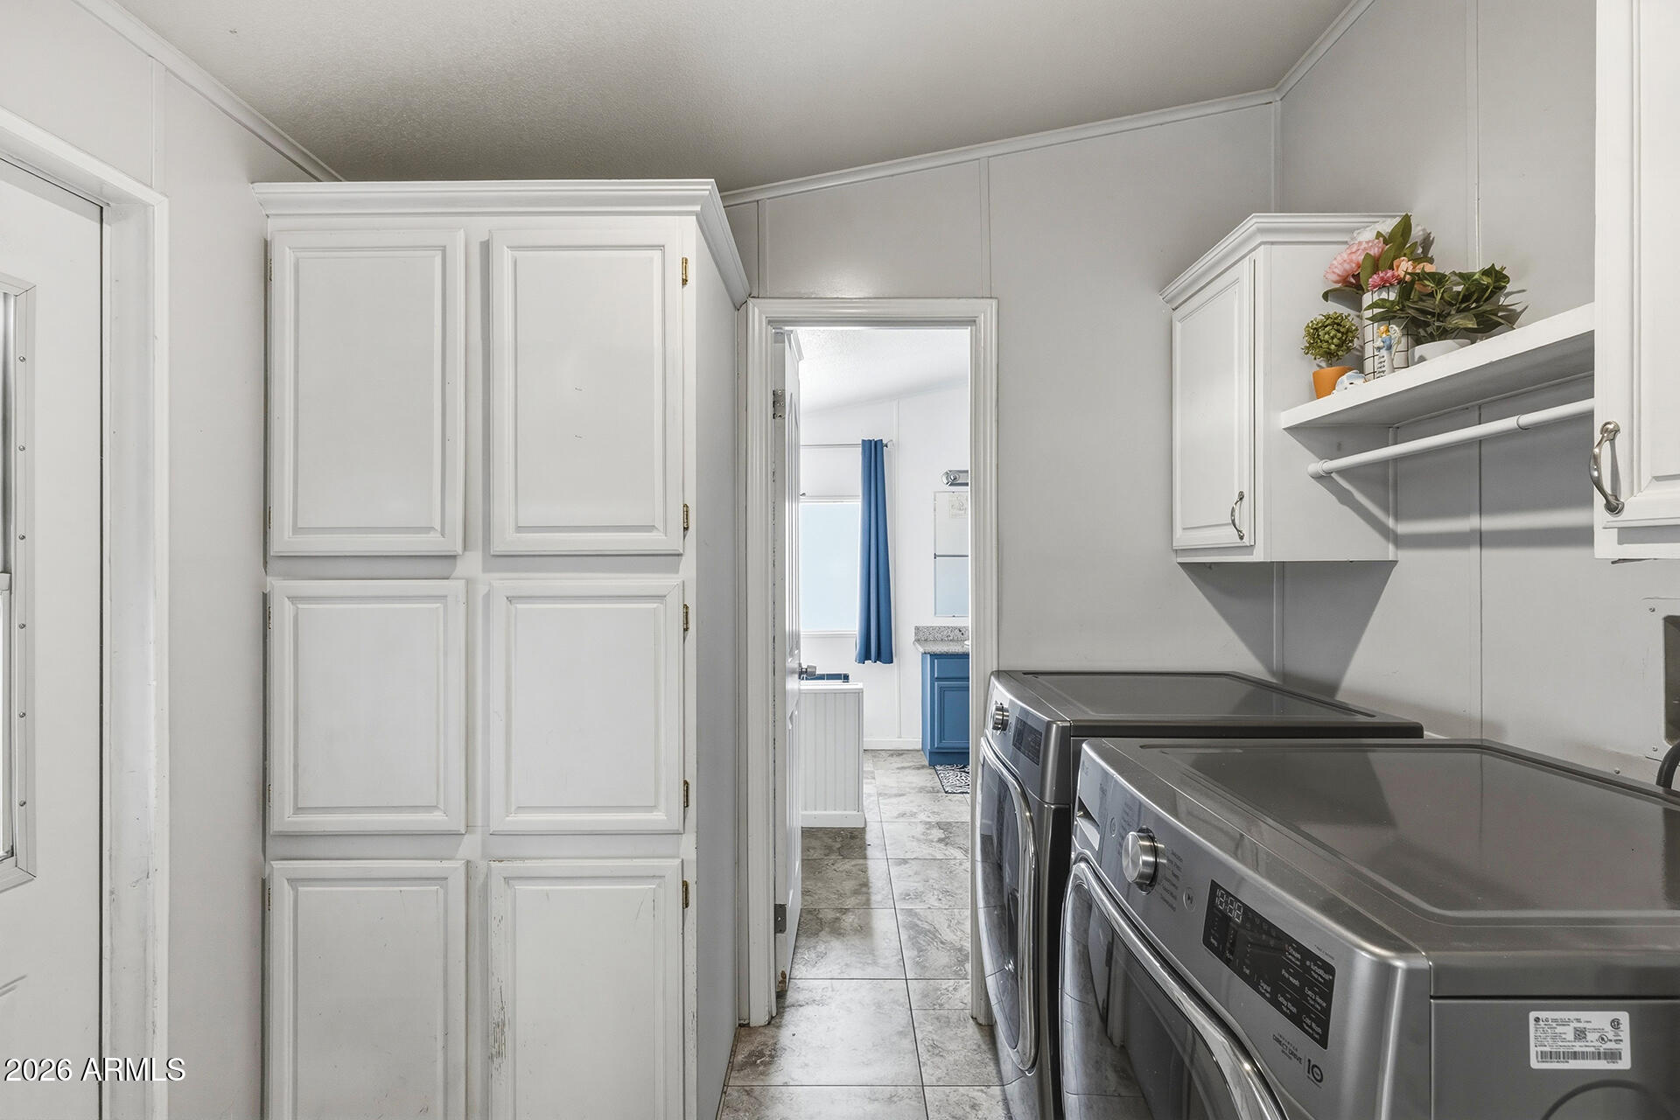
Inside, Wshr/Dry Hook Up Only
Appliances
Dryer, Washer, Refrigerator, Built-in Microwave, Dishwasher, Disposal, Gas Range, Gas Oven
Other Interior Features
High Speed Internet, Double Vanity, Breakfast Bar, No Interior Steps, Vaulted Ceiling(s), Pantry, Full Bth Master Bdrm, Separate Shwr Tub
Sewer
Public Sewer
Security Features
Security System Owned
Other Exterior Features
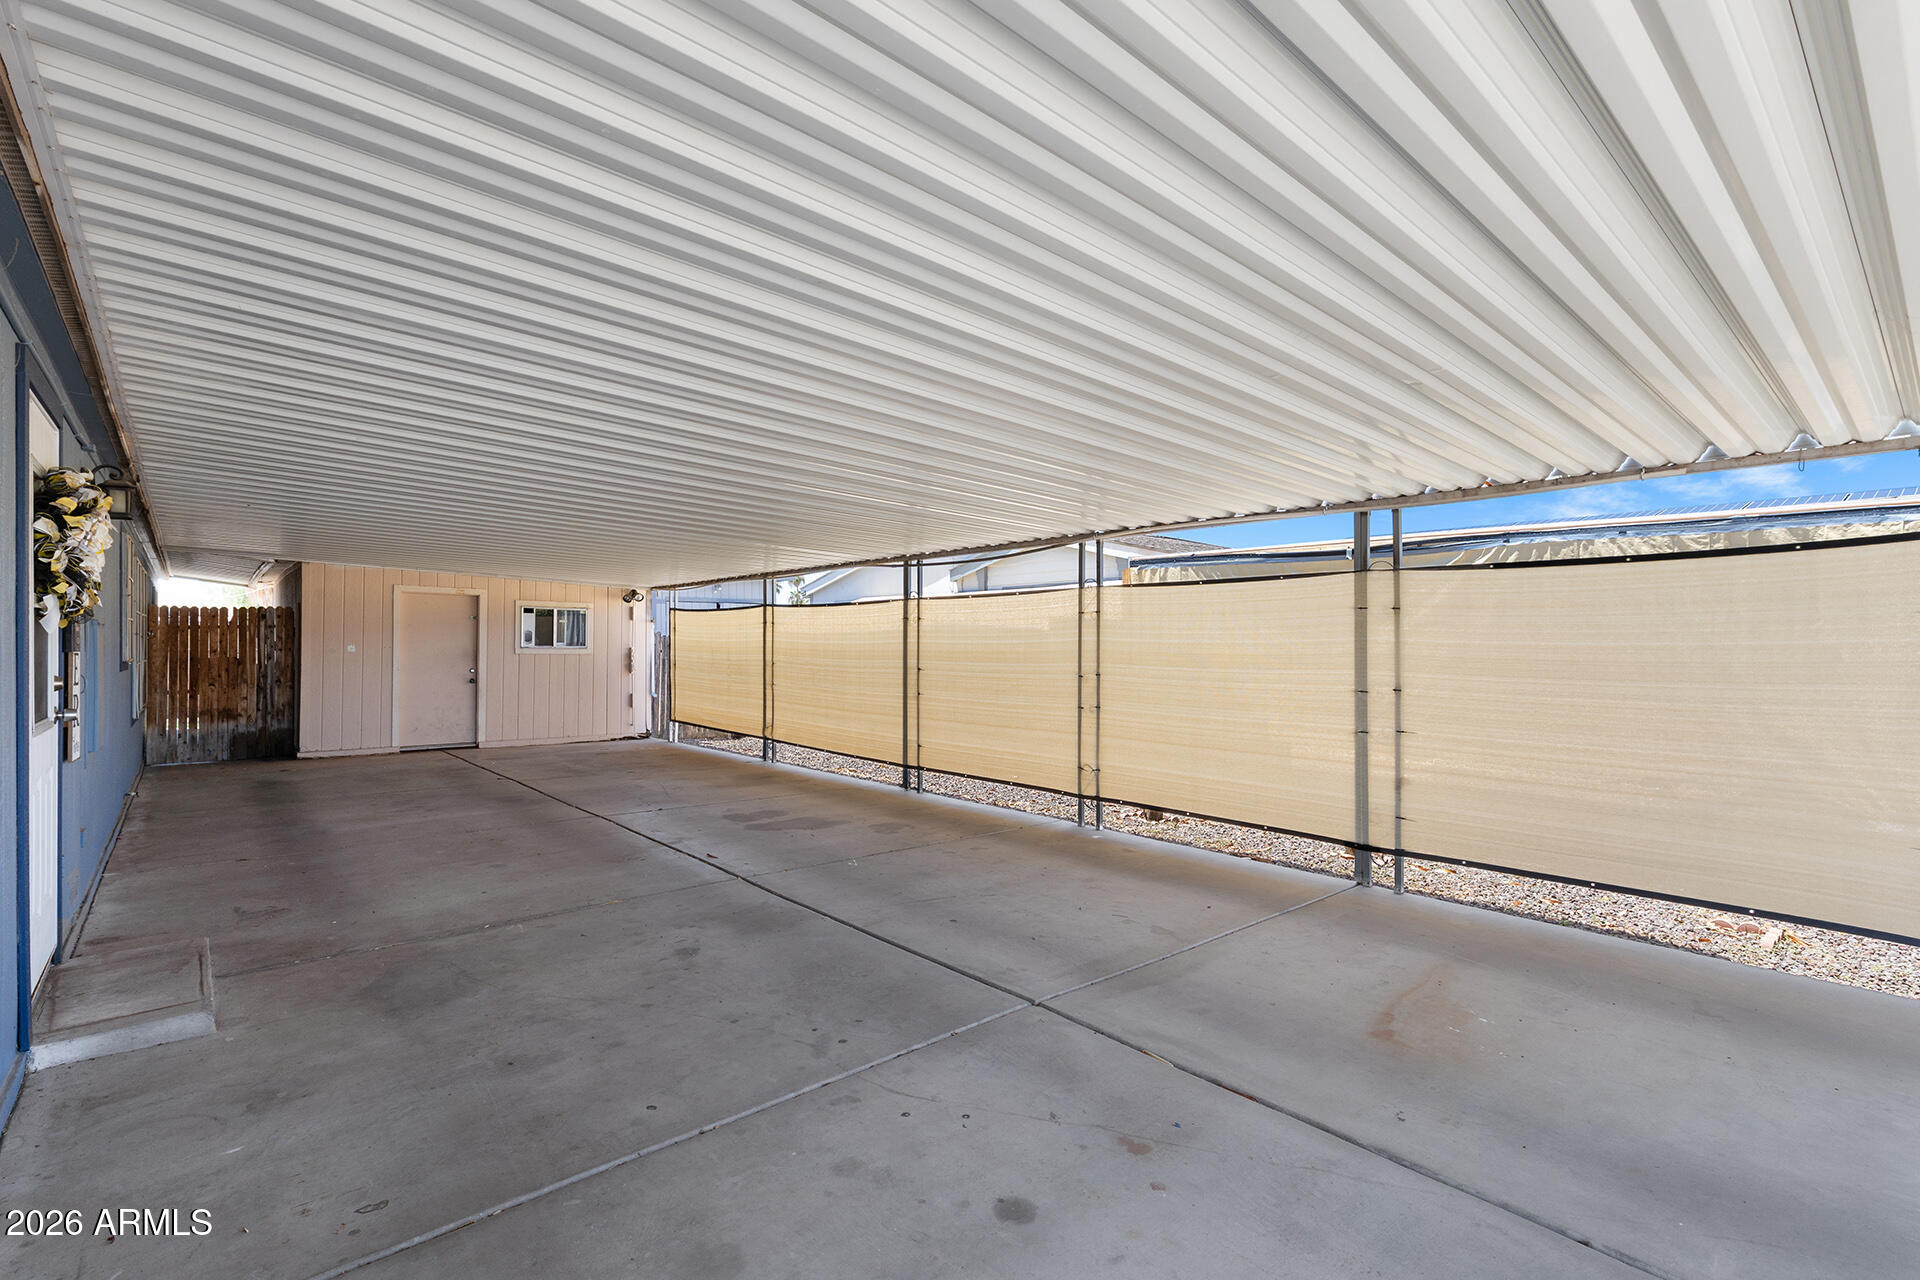
Playground, Private Yard, Storage
Elementary School
Eagle Ridge Elementary School
Middle School
Mountain Trail Middle School
High School
Pinnacle High School
School District
Paradise Valley Unified District
Sales Price
$300,000
Real Estate Tax
$1,079/yr

Downloads

2907 E SEQUOIA Drive

Schedule a Tour

We would love to help you see this beautiful home! As a full-service brokerage, we can help you tour. Please submit an offer, and answer questions about the buying process.

Thank you

for your interest in 2907 E SEQUOIA Drive, Phoenix, AZ 85050

2907 E SEQUOIA Drive
Navigate

I'm Interested In

2907 E SEQUOIA Drive

or
  • CallJasson Dellacroce

    License #SA649021000

    (480) 747-7064
  • Follow Us On Instagram