Leave a Message
By providing your contact information to Jasson Dellacroce, your personal information will be processed in accordance with Jasson Dellacroce's Privacy Policy. By checking the box(es) below, you expressly consent to receive marketing or promotional real estate communication from Jasson Dellacroce in the manner selected by you. For SMS text messages, message frequency varies. Message and data rates may apply. Consent is not a condition of purchase of any goods or services. You may opt out of receiving further communications from Jasson Dellacroce at any time. To opt out of receiving SMS text messages, reply STOP to unsubscribe. SMS text messaging is subject to our Terms of Use.
Thank you for your message. I will be in touch with you shortly.
Explore My Properties

Property Description

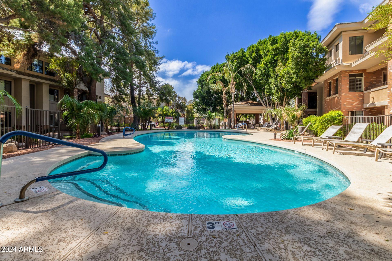
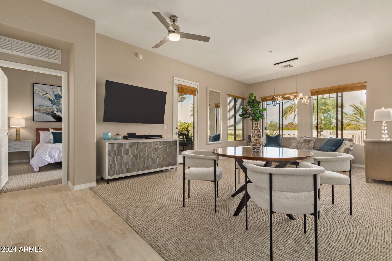
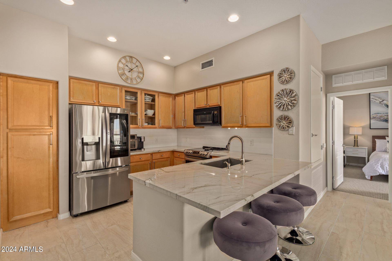
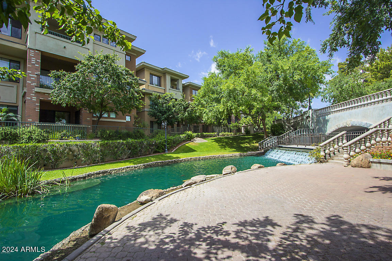
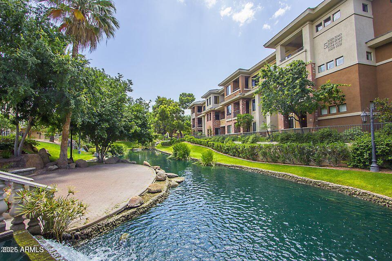
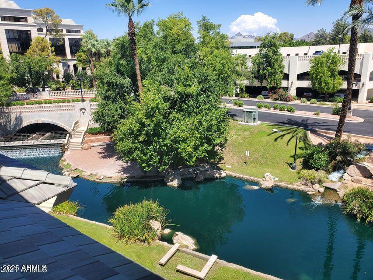
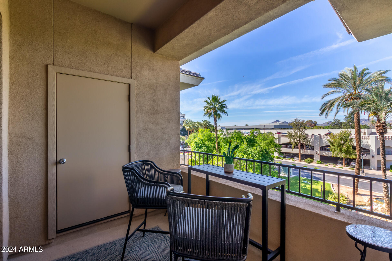
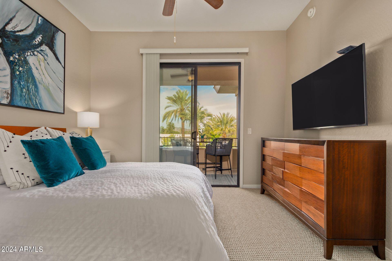
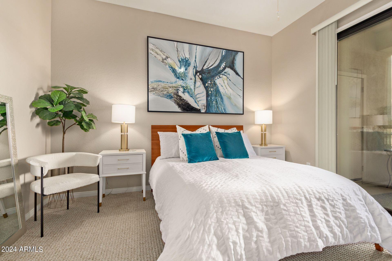
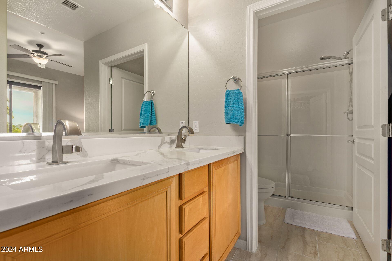
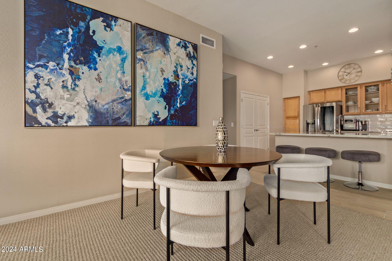
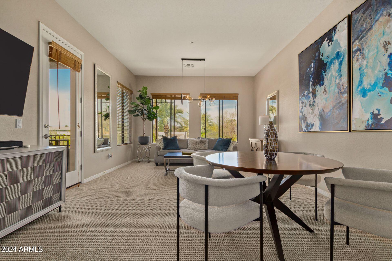
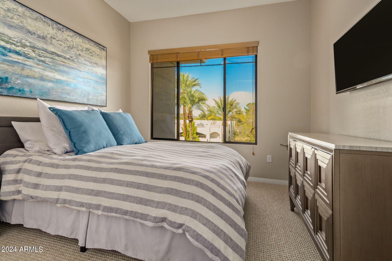
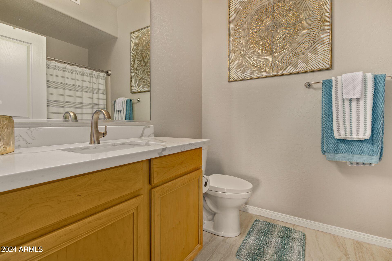
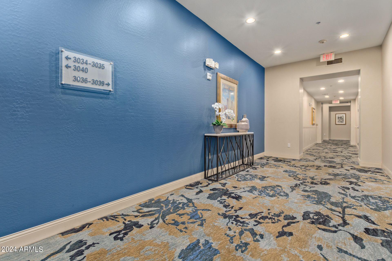
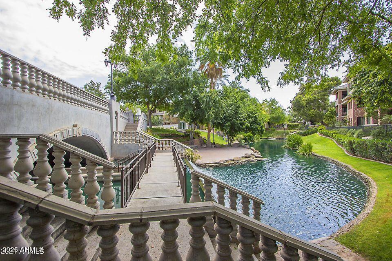
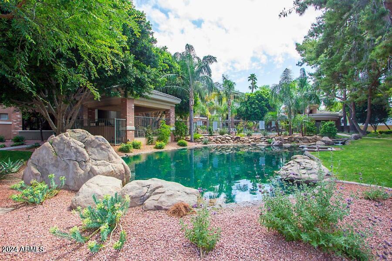
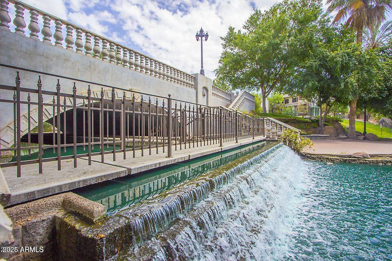
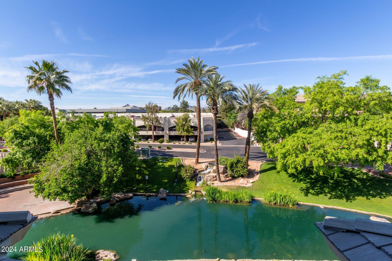
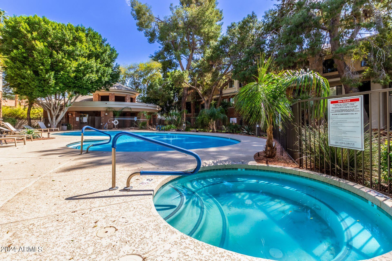
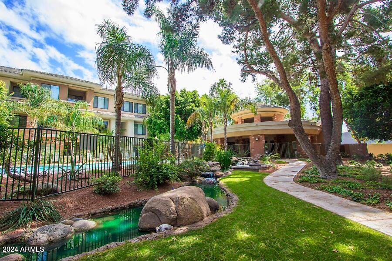
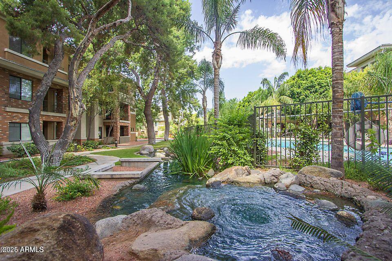
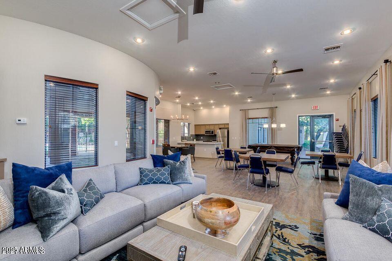
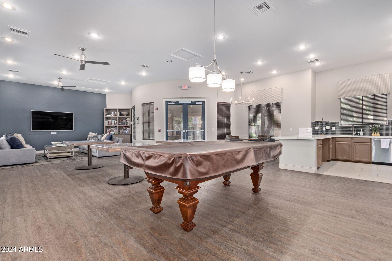
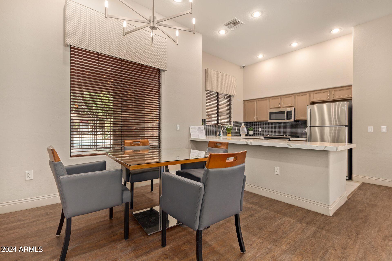
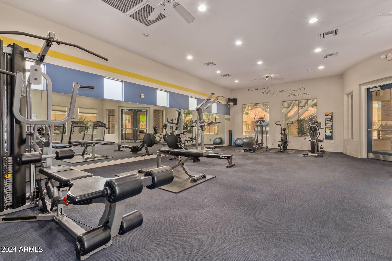
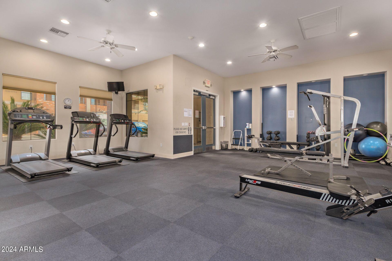
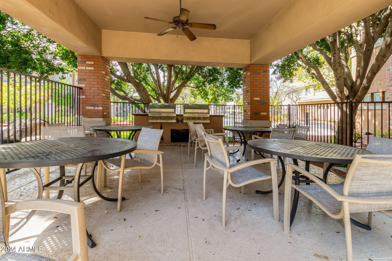
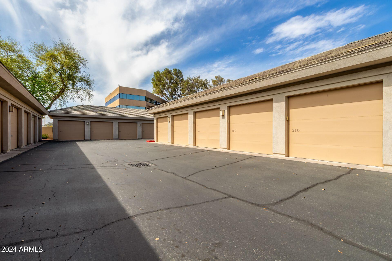
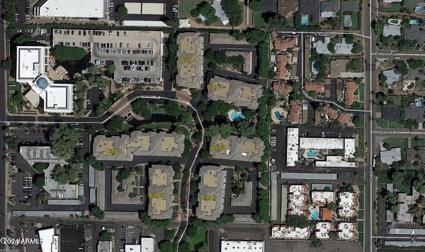
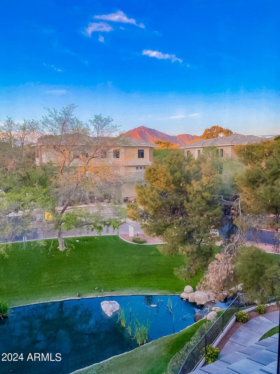
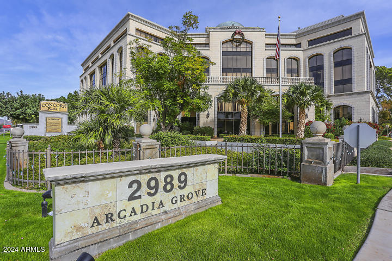
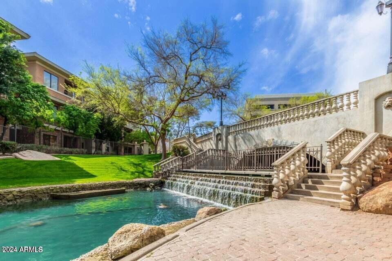
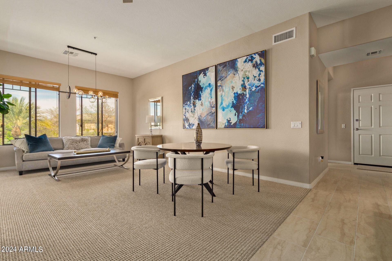
Rare Waterfront Penthouse in the heart of the city! This top-flr, north-facing condo offers breathtaking Piestewa Peak & Camelback Mtn views. Elevated above a serene waterfall, enjoy its mesmerizing sound from your private retreat. The split, great-room flr plan features a brand-new A/C & water heater, plus a remodeled kitchen, flrg, & vanities w/ a contemporary, urban vibe. Located in a gated community w/ resort-style amenities: Elevators for no steps, htd pool, spa, 24/7 fitness center, clubhouse, private garages, BBQs, & lush landscaping w/ koi ponds, turtles, ducks & fish. Easy access to the 202, Scottsdale, Biltmore, Downtown Phx, Tempe, & Sky Harbor (8 mins away) making travel a breeze. Experience the best of city lvg w/ top destinations moments away. Luxury/convenience/tranquility
Overview

Property Status
Sold
Date Sold
June 16, 2025
Lot Size
106 Sq.Ft.
MLS ID
6734422
Property Type
Condo
Year Built
2005

Features & Amenities

View Description
Mountain(s)
Stories
3
Garage Spaces
2.0
Water Source
Public
Pool
None
Roof
Concrete
Lot Features
None, Borders Common Area, North/South Exposure, Waterfront Lot
Parking
Tandem, Garage Door Opener, Detached
Heat Type
Electric
Air Conditioning
Central Air, Ceiling Fan(s)
Laundry Room
Inside
Appliances
Dryer, Washer, Refrigerator, Built-in Microwave, Dishwasher, Electric Cooktop
Other Interior Features
High Speed Internet, Granite Counters, Double Vanity, Breakfast Bar, 9 Flat Ceilings, Elevator, No Interior Steps, 3/4 Bath Master Bdrm
Sewer
Sewer - Public
Other Exterior Features
Balcony
Elementary School
Tavan Elementary School
Middle School
Ingleside Middle School
High School
Arcadia High School
School District
Scottsdale Unified District
Sales Price
$390,000
Real Estate Tax
$1,203/yr
HOA
$605/mo

Downloads

2989 N 44th St, #3036

Schedule a Tour

We would love to help you see this beautiful home! As a full-service brokerage, we can help you tour. Please submit an offer, and answer questions about the buying process.

Thank you

for your interest in 2989 N 44TH Street 3036, Phoenix, AZ 85018

2989 N 44th St, #3036
Navigate
2989 N 44th St, #3036
explore in 3d

I'm Interested In

2989 N 44th St, #3036

or
  • CallJasson Dellacroce

    License #SA649021000

    (480) 747-7064
  • Follow Us On Instagram