Leave a Message
By providing your contact information to Jasson Dellacroce, your personal information will be processed in accordance with Jasson Dellacroce's Privacy Policy. By checking the box(es) below, you expressly consent to receive marketing or promotional real estate communication from Jasson Dellacroce in the manner selected by you. For SMS text messages, message frequency varies. Message and data rates may apply. Consent is not a condition of purchase of any goods or services. You may opt out of receiving further communications from Jasson Dellacroce at any time. To opt out of receiving SMS text messages, reply STOP to unsubscribe. SMS text messaging is subject to our Terms of Use.
Thank you for your message. I will be in touch with you shortly.
Explore My Properties

Property Description

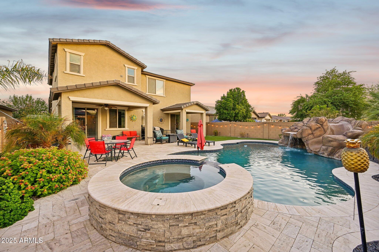
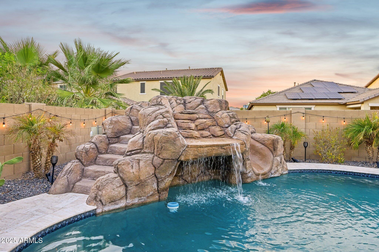
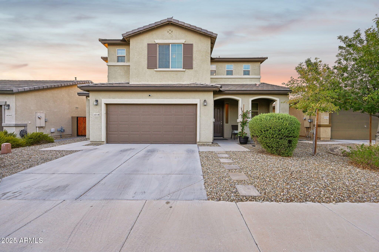
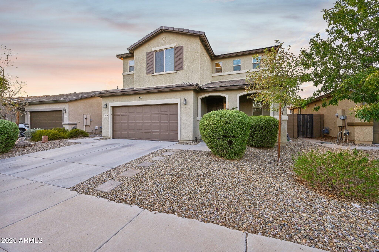
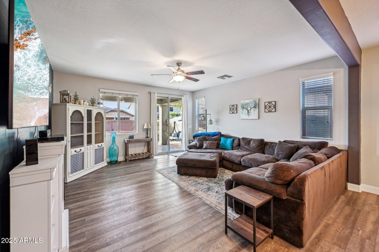
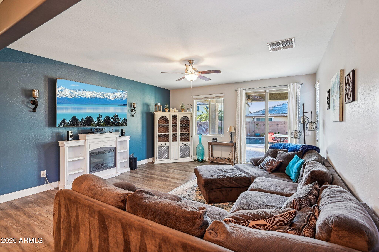
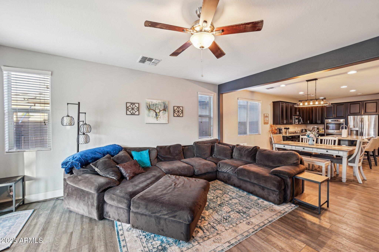
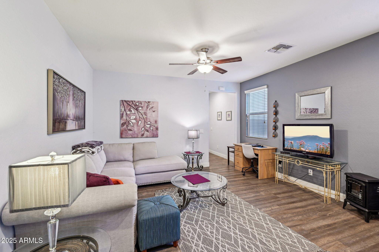
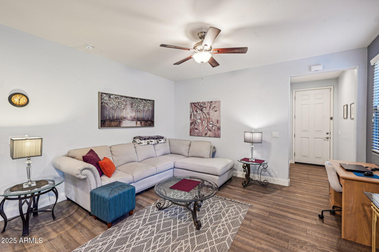
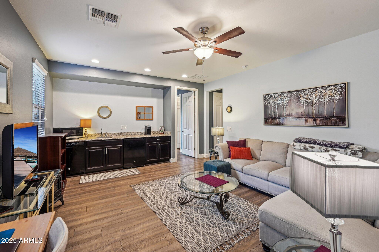
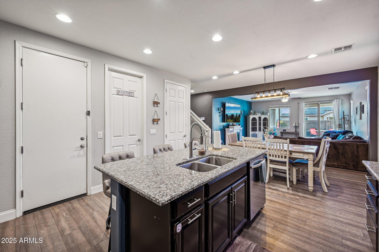
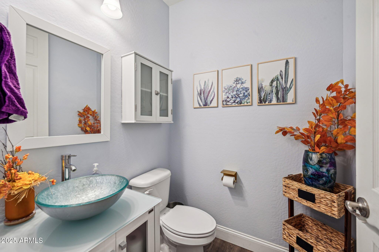
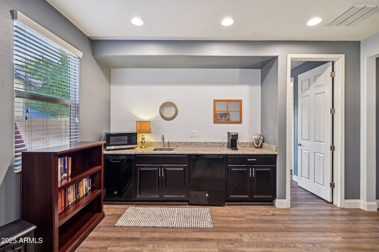
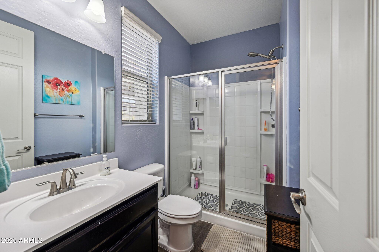
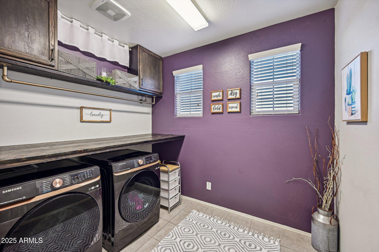
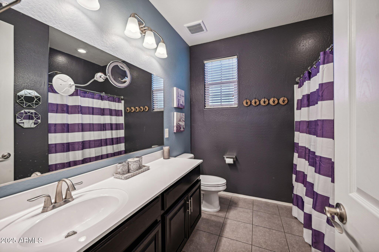
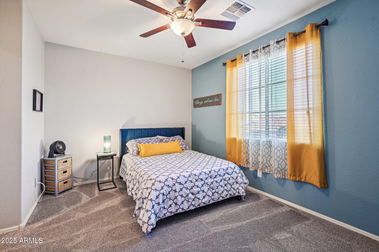
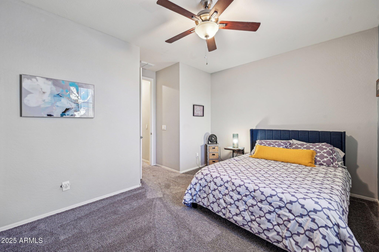
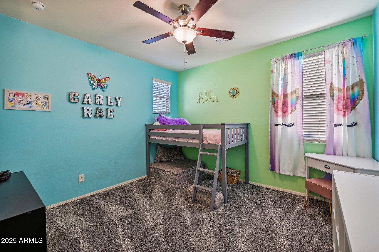
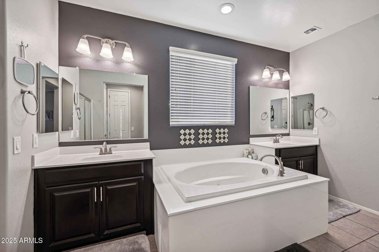
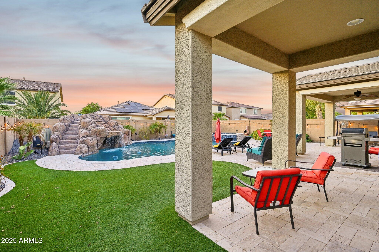
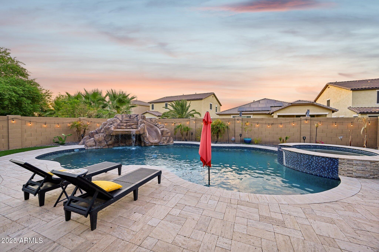
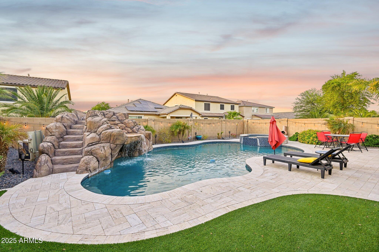
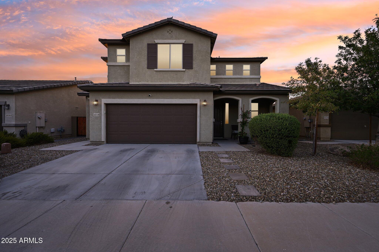
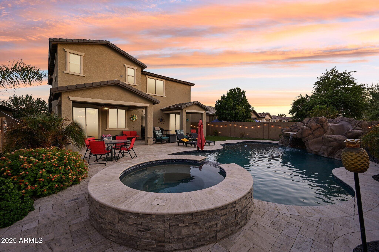
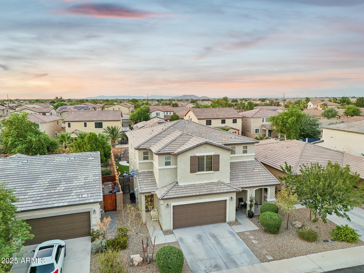
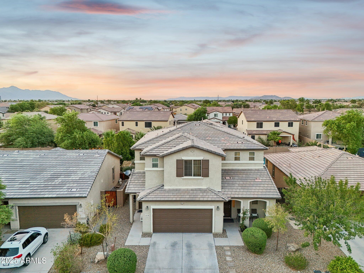
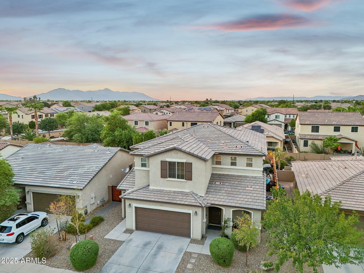
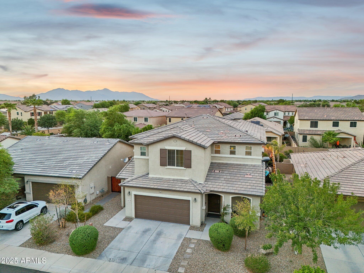
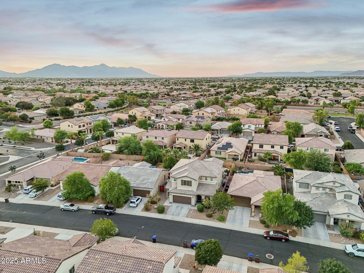
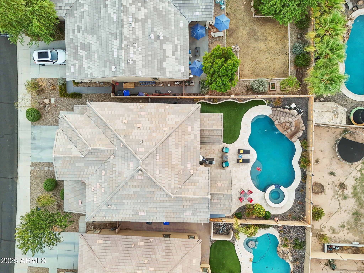
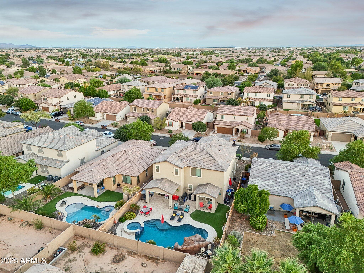
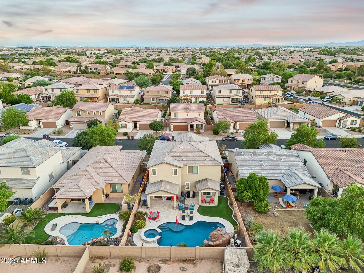
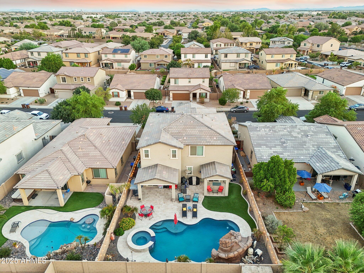
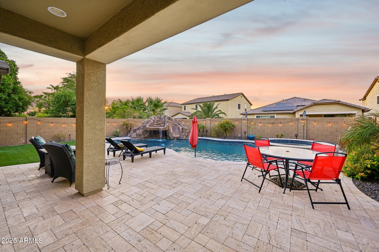
You must see Maricopa's favorite floor plan before it sells! This gorgeous 5-bedroom, 3.5-bath home is a true multi-generational (Next Gen) home, perfect for extended families, guests, or rental income (could bring in $1500/month). The additional 800 sq ft suite offers a private entrance, family room area, kitchenette, sink, dishwasher, separate bedroom, walk-in closet, washer/dryer, and full bathroom! The heated pool is simply amazing, with UPGRADED travertine decking and a grotto, waterfall, slide, and spa!
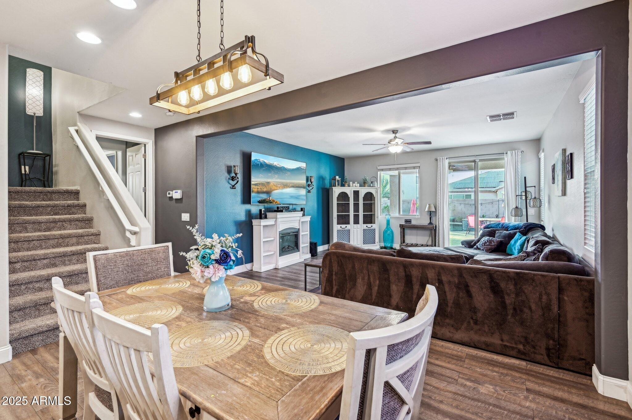
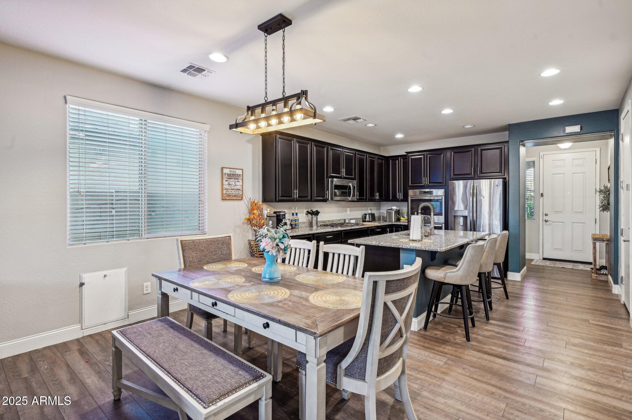
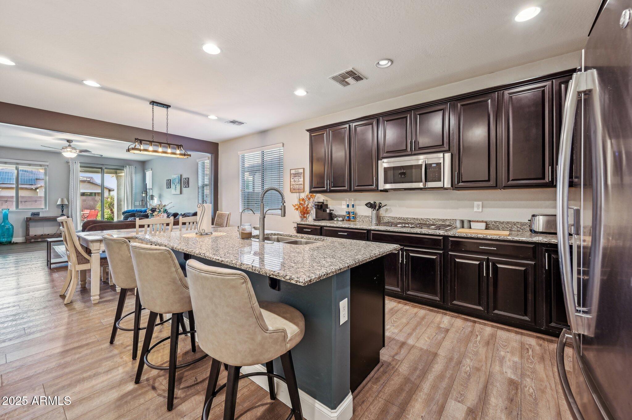
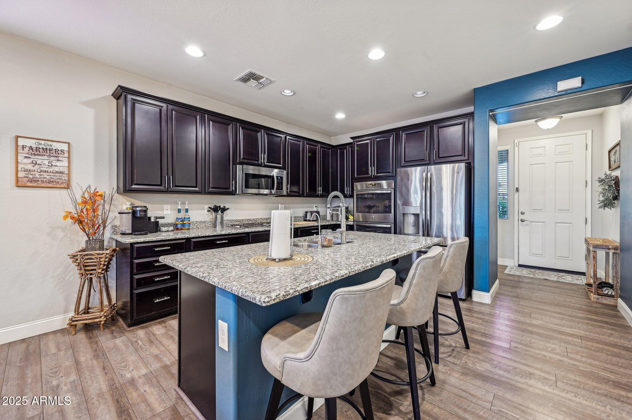
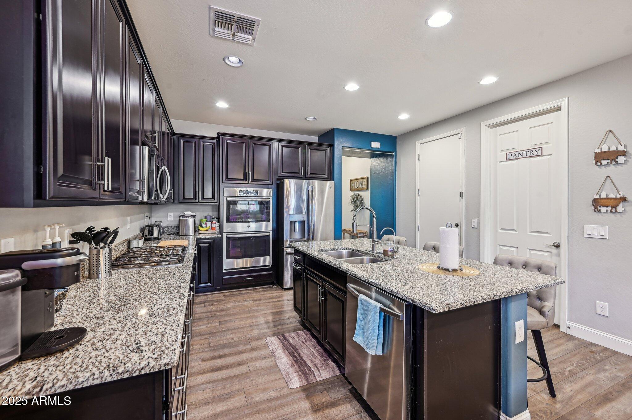
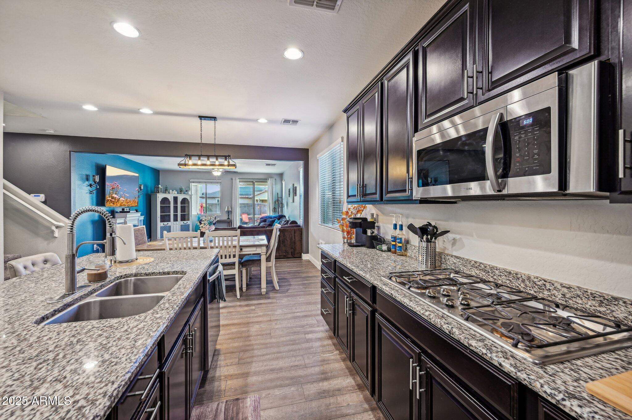
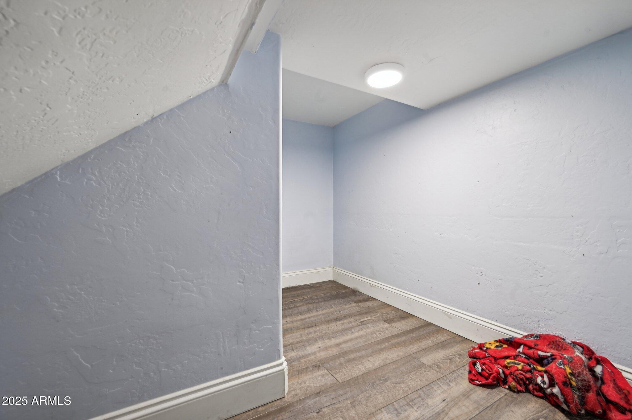
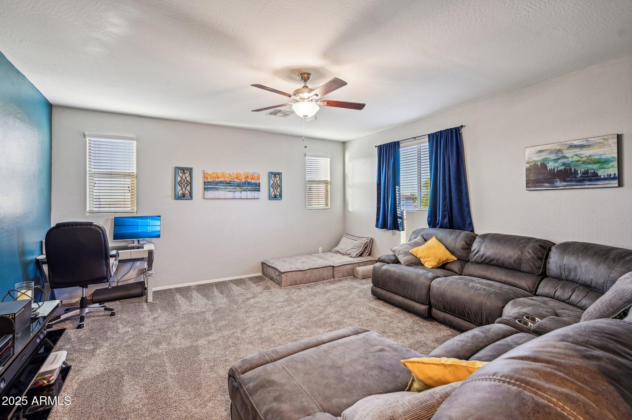
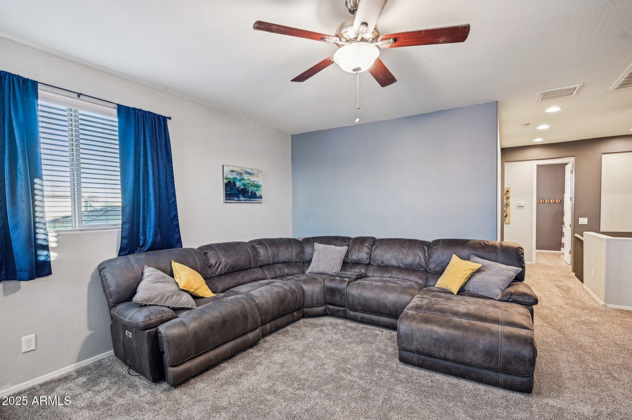
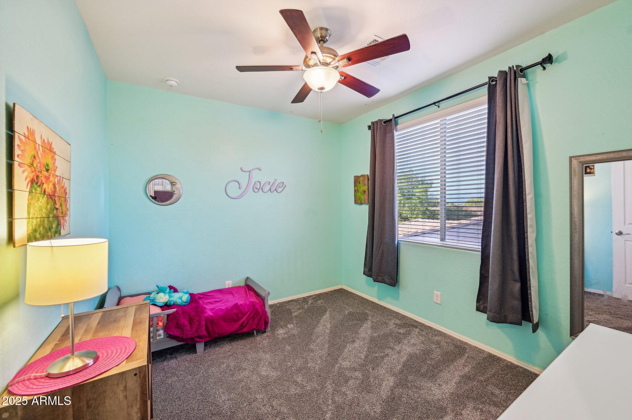
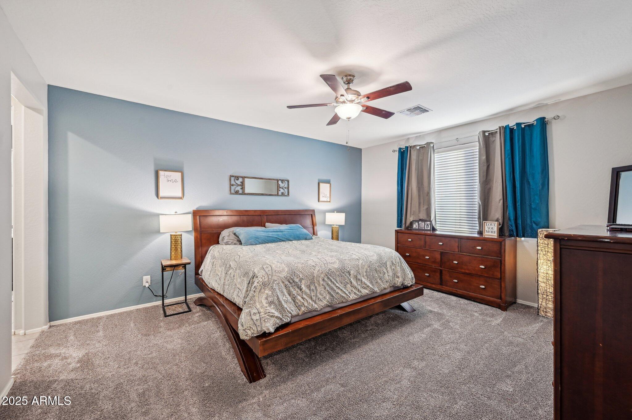
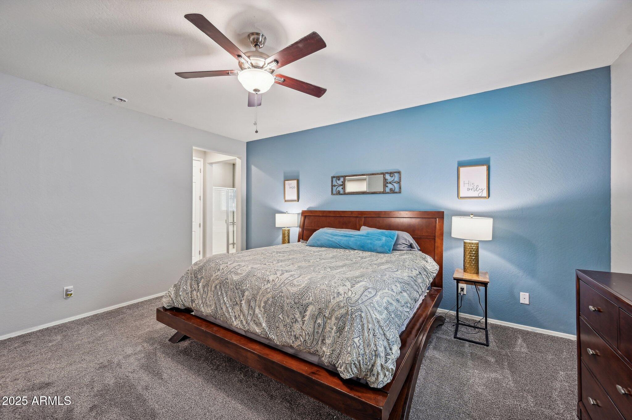
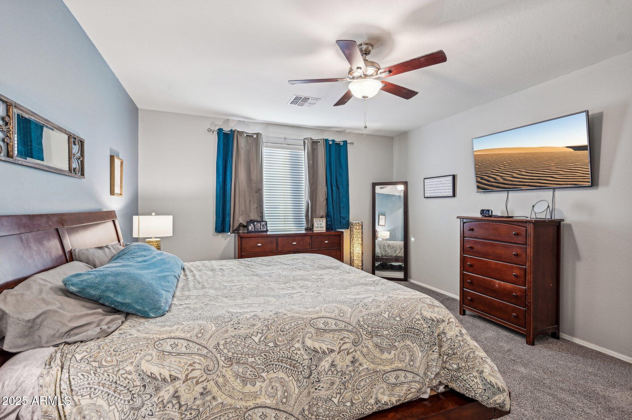
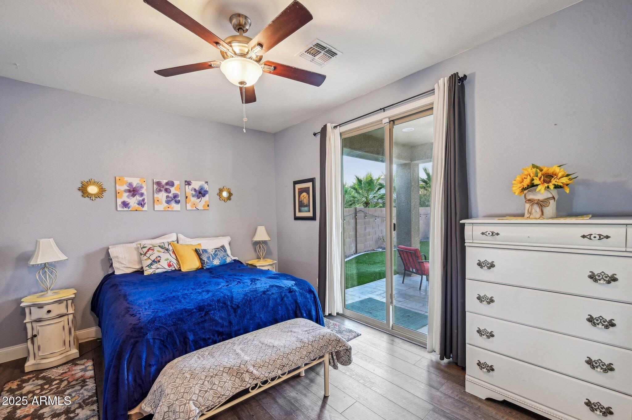
This home has everything you could want: 9-foot ceilings, 8-foot doors, plank flooring throughout the main level, water softener, reverse osmosis system PLUS a built-in dog kennel under the stairs, a large LOFT for guests, an office or additional living space. The chef's kitchen is perfect for entertaining, featuring a 5-burner gas stove, double ovens, granite countertops, and plenty of space to cook and gather. Every bedroom includes a walk-in closet, and the interior was freshly painted. The sellers just replaced the carpet. Even the garage has been upgraded with insulation, built-in storage, and a mini-split to keep it cool year-round. This is a rare find in Glennwildedon't miss this one!
Overview

Property Status
Sold
Date Sold
May 19, 2025
Lot Size
5,960 Sq.Ft.
MLS ID
6840508
Property Type
Residential
Year Built
2016

Features & Amenities

Stories
2
Garage Spaces
2.0
Water Source
Pvt Water Company
Pool
Heated
Roof
Tile
Lot Features
North/South Exposure, Sprinklers In Front, Desert Back, Desert Front, Synthetic Grass Back, Auto Timer H 2 O Front, Auto Timer H 2 O Back
Parking
Garage Door Opener
Heat Type
Natural Gas
Air Conditioning
Central Air, Ceiling Fan(s), Ductless, Programmable Thmstat
Laundry Room
Upstairs Laundry, Inside, Other
Appliances
Stacked Washer/Dryer, Dryer, Washer, Refrigerator, Built-in Microwave, Dishwasher, Disposal, Gas Cooktop
Other Interior Features
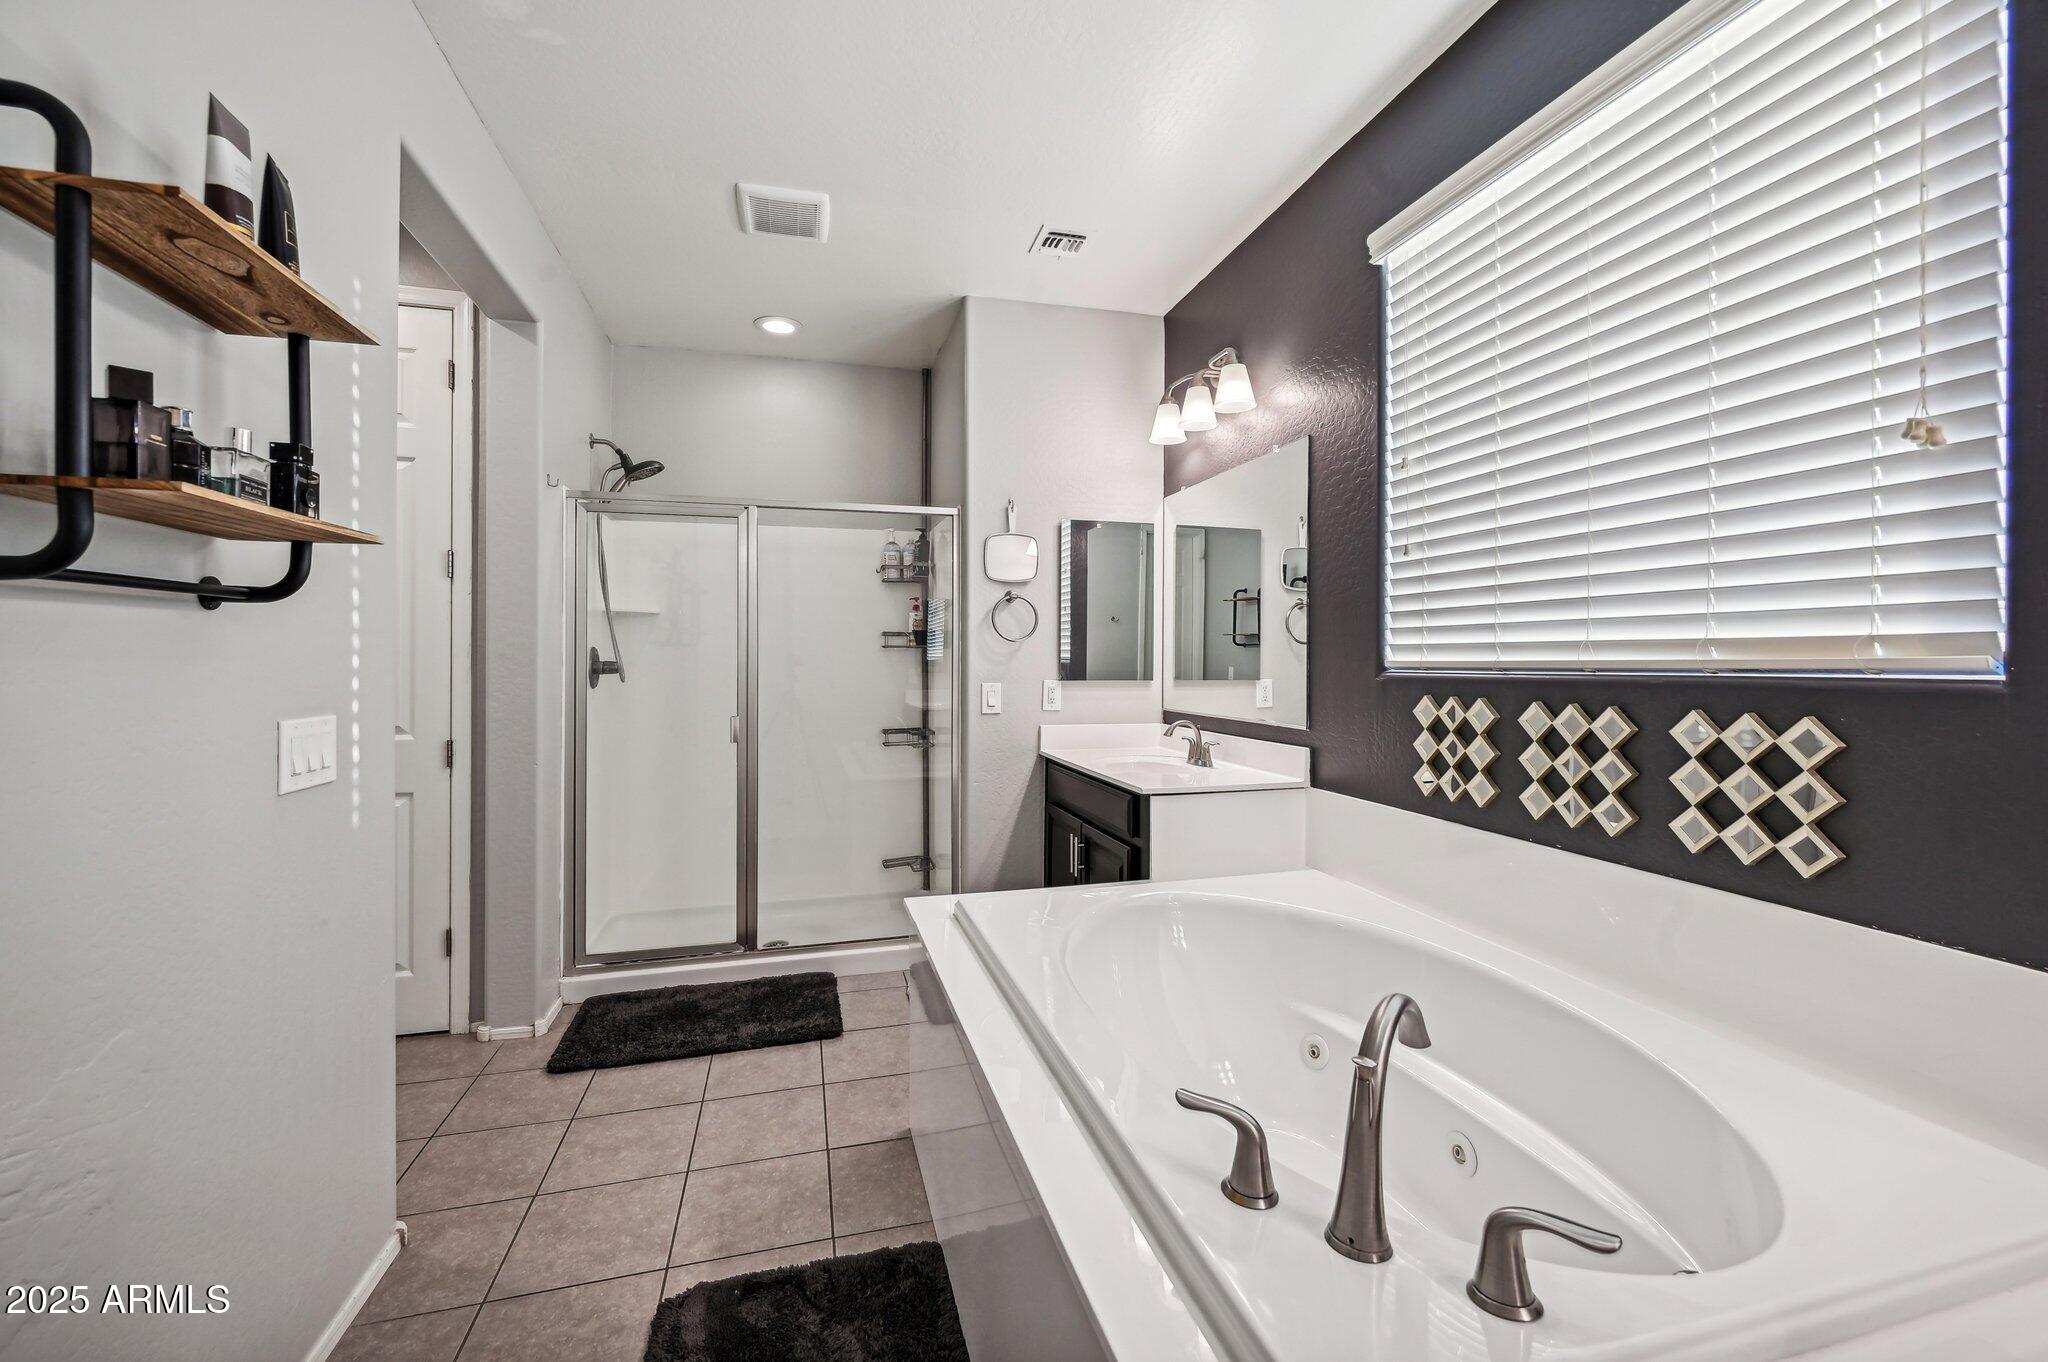
Walk-in Pantry, High Speed Internet, Granite Counters, Double Vanity, Master Downstairs, Upstairs, Eat-in Kitchen, Breakfast Bar, 9 Flat Ceilings, Kitchen Island, Pantry, Full Bth Master Bdrm, Separate Shwr Tub
Sewer
Sewer - Public
Elementary School
Saddleback Elementary School
Middle School
Desert Wind Middle School
High School
Maricopa High School
School District
Maricopa Unified School District
Sales Price
$542,500
Real Estate Tax
$2,964/yr
HOA
$78/mo

Downloads

42148 W Corvalis Ln

Schedule a Tour

We would love to help you see this beautiful home! As a full-service brokerage, we can help you tour. Please submit an offer, and answer questions about the buying process.
Thank you

for your interest in 42148 W CORVALIS Lane, Maricopa, AZ 85138

42148 W Corvalis Ln
Navigate
42148 W Corvalis Ln
explore in 3d

I'm Interested In

42148 W Corvalis Ln

or
  • CallJasson Dellacroce

    License #SA649021000

    (480) 747-7064
  • Follow Us On Instagram