Leave a Message
By providing your contact information to Jasson Dellacroce, your personal information will be processed in accordance with Jasson Dellacroce's Privacy Policy. By checking the box(es) below, you expressly consent to receive marketing or promotional real estate communication from Jasson Dellacroce in the manner selected by you. For SMS text messages, message frequency varies. Message and data rates may apply. Consent is not a condition of purchase of any goods or services. You may opt out of receiving further communications from Jasson Dellacroce at any time. To opt out of receiving SMS text messages, reply STOP to unsubscribe. SMS text messaging is subject to our Terms of Use.
Thank you for your message. I will be in touch with you shortly.
Explore My Properties

Property Description

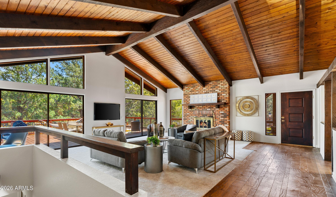
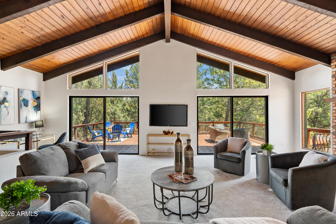
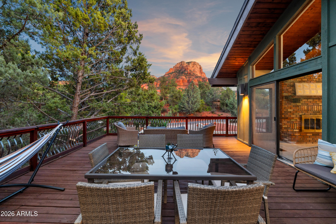
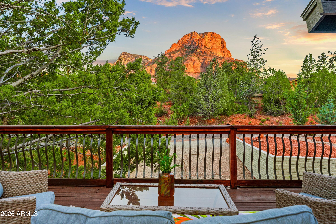
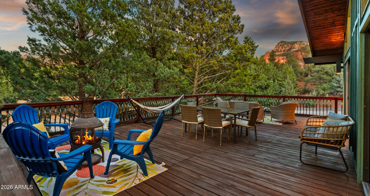
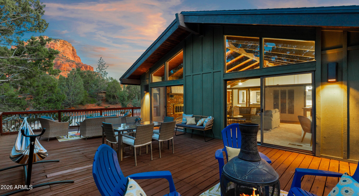
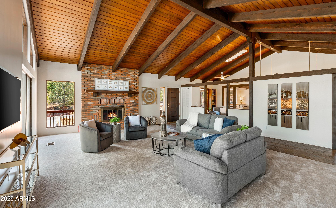
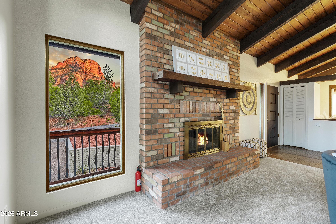
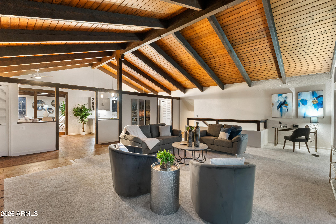
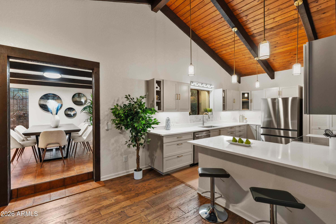
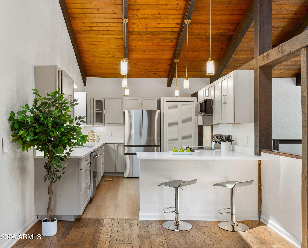
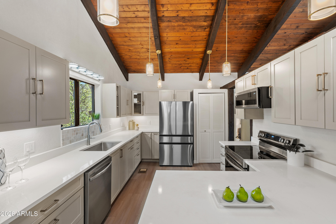
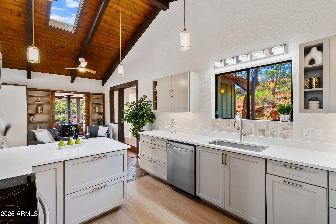
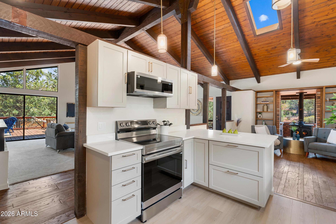
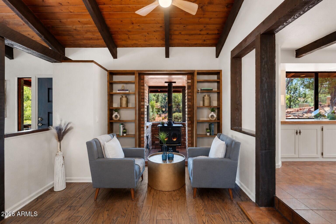
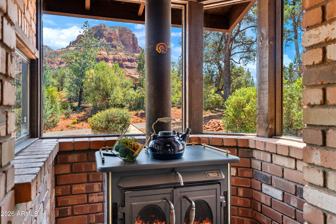
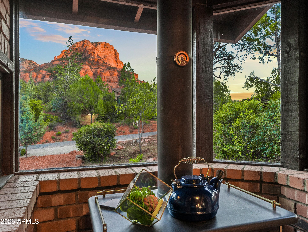
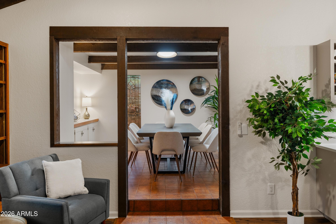
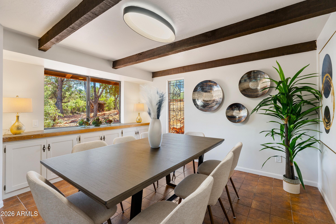
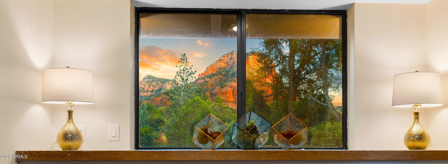
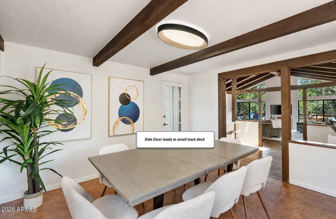
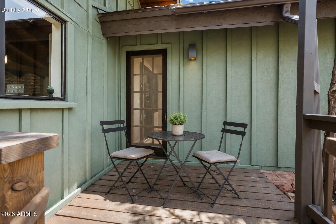
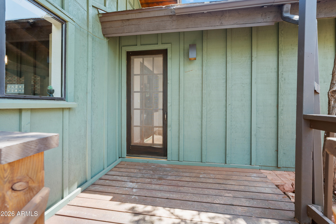
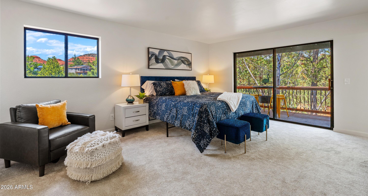
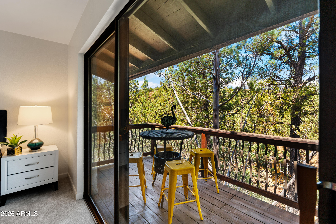
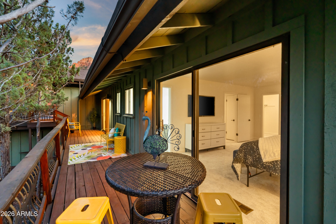
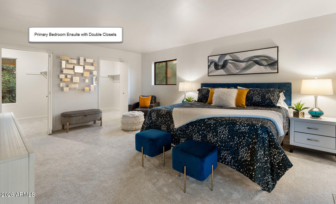
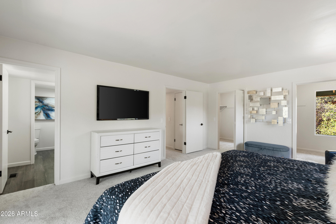
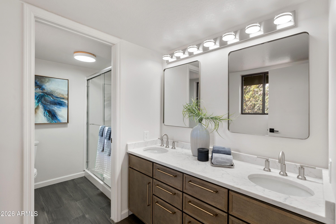
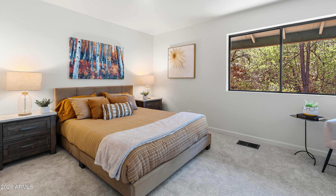
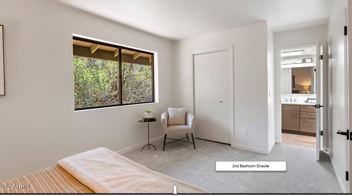
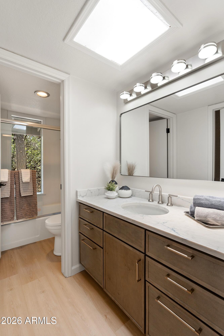
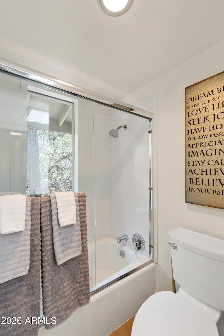
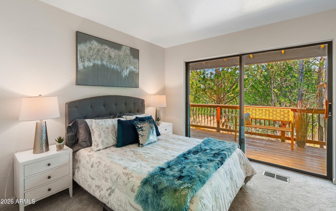
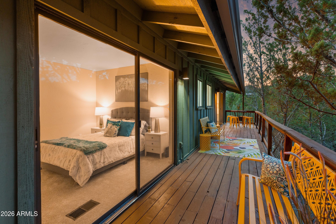
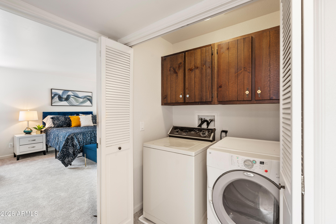
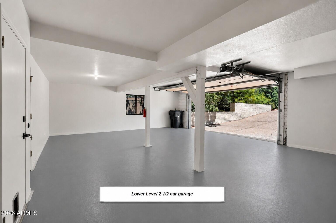
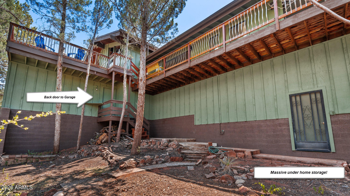
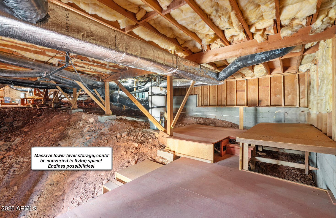
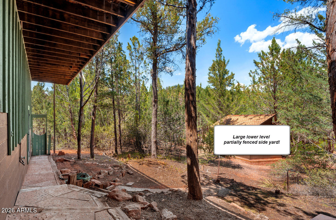
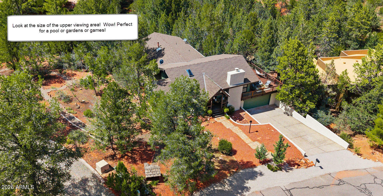
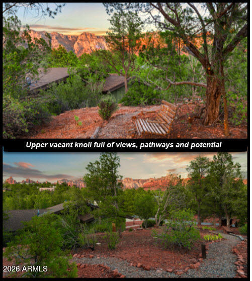
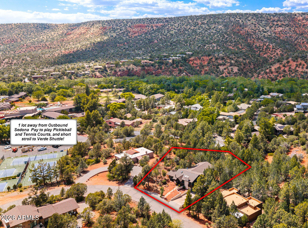
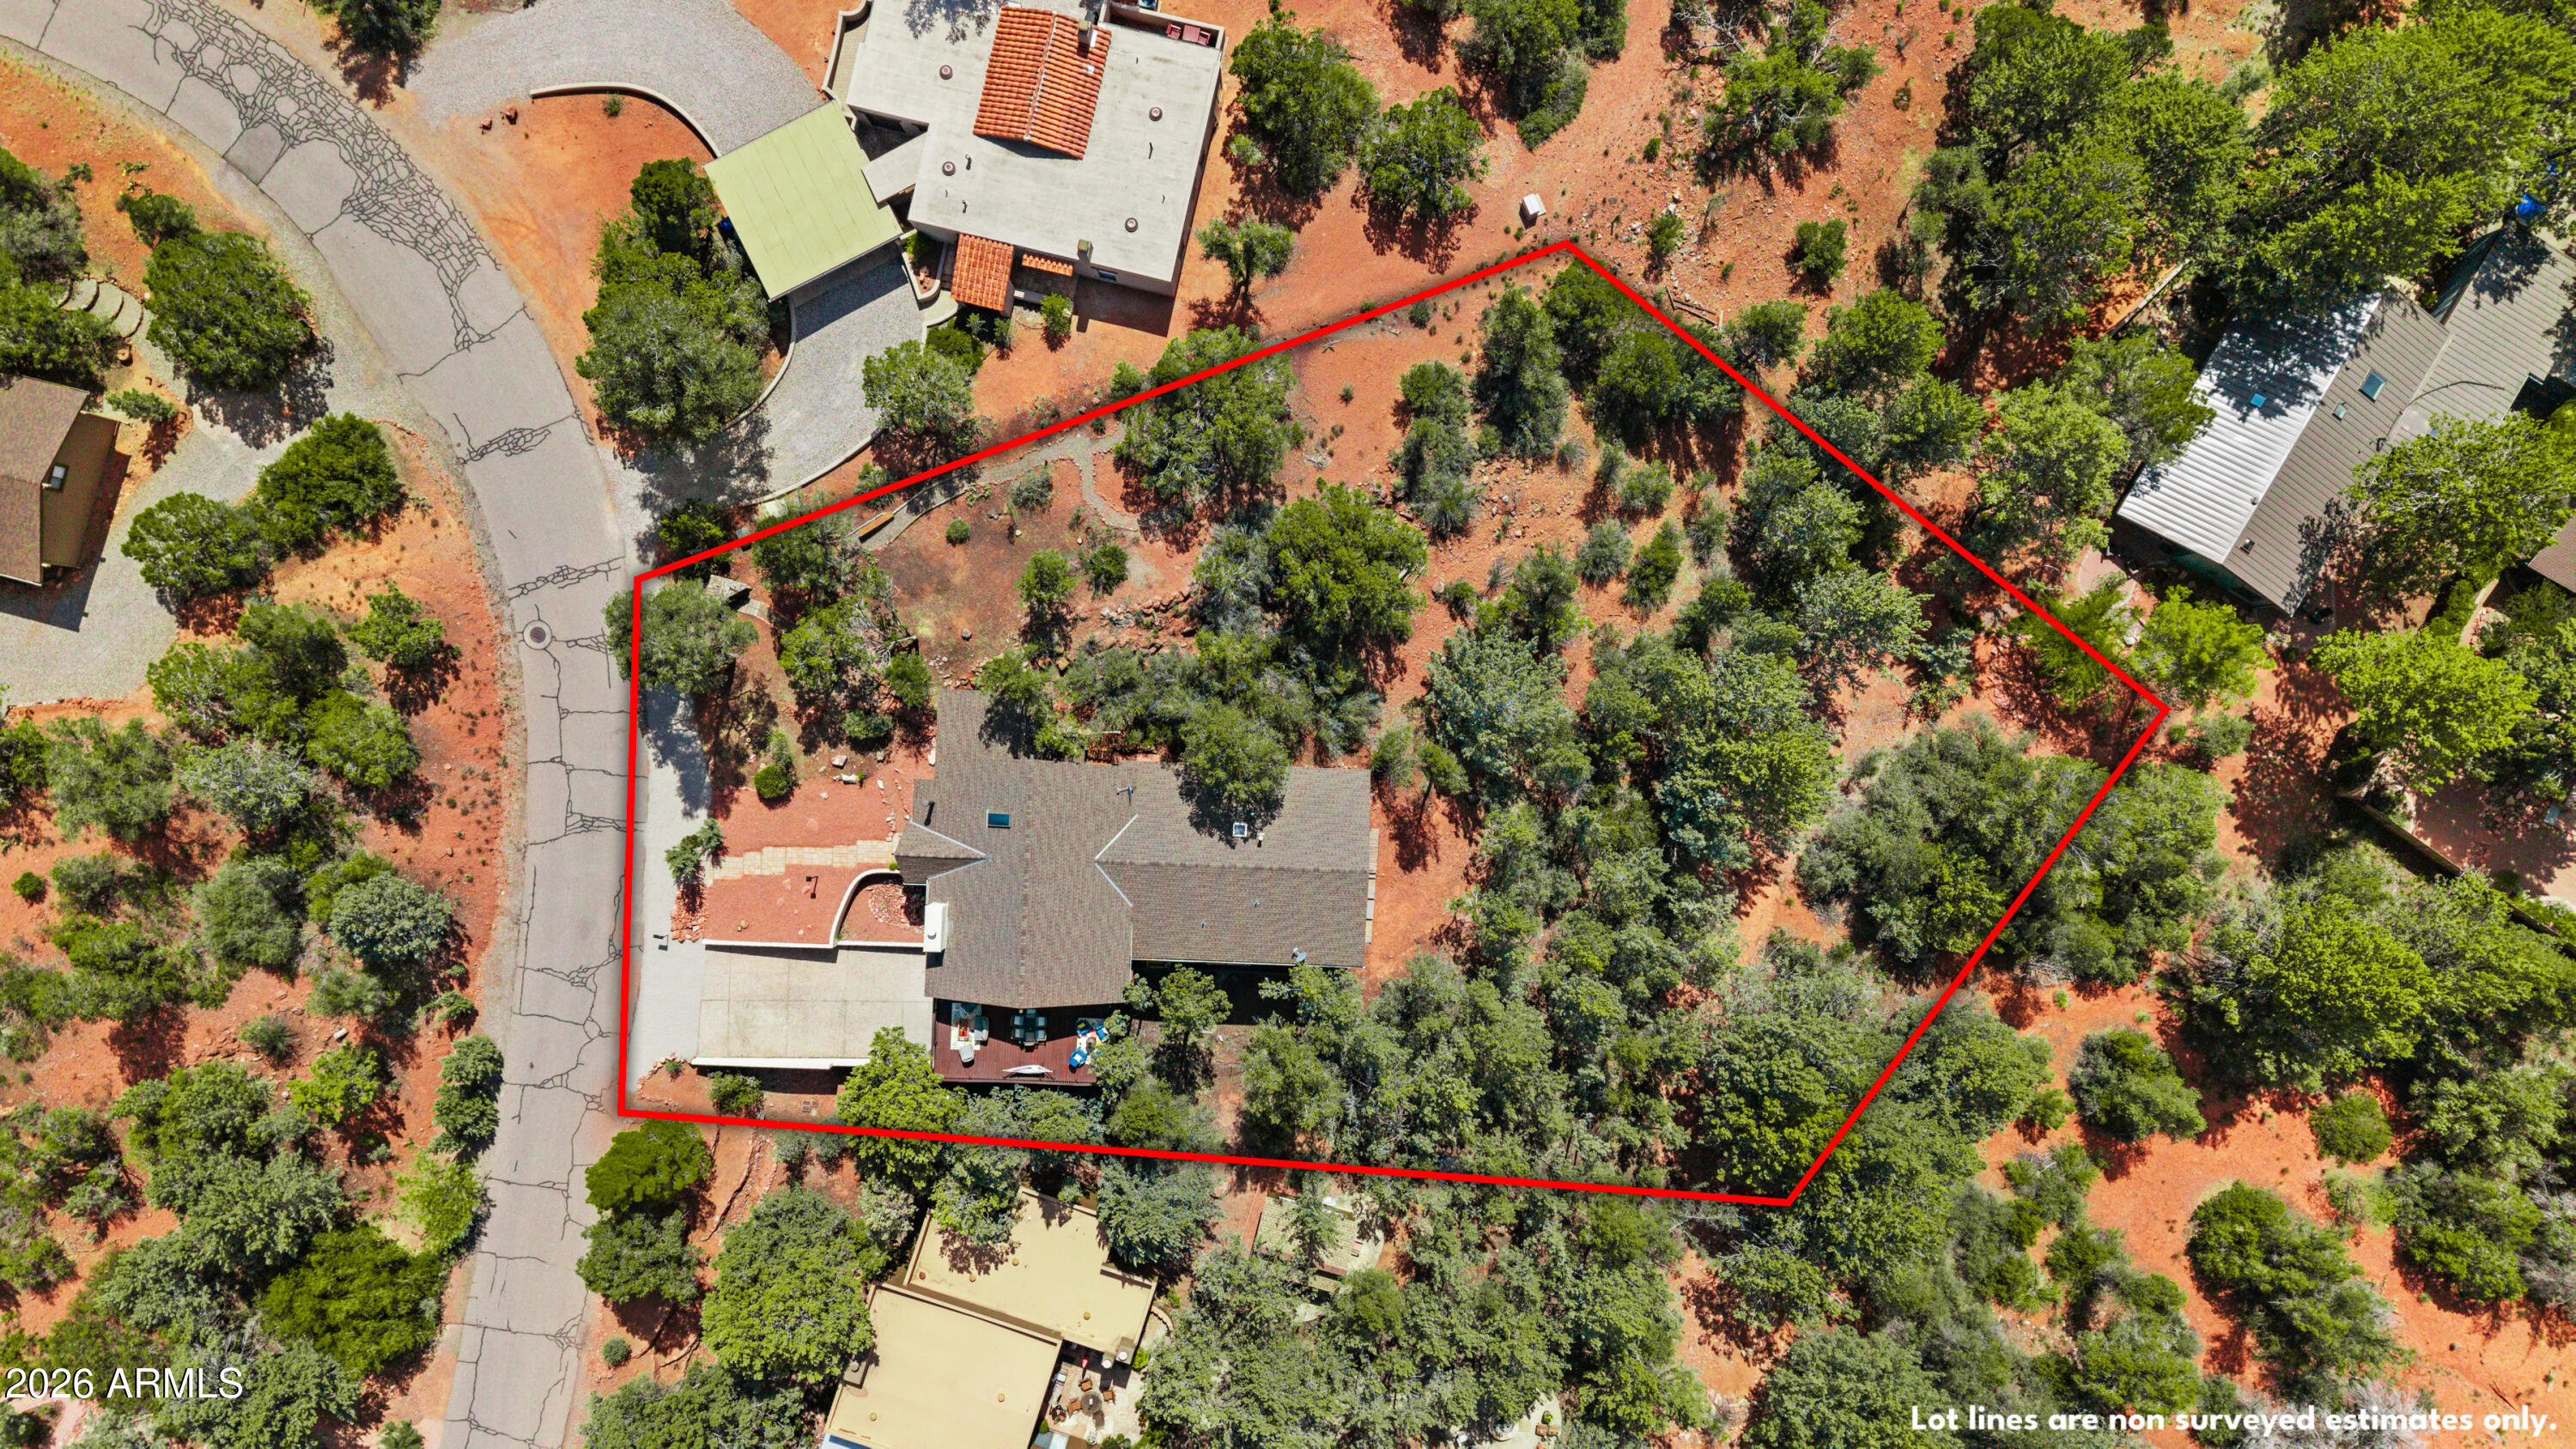
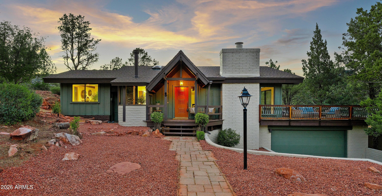
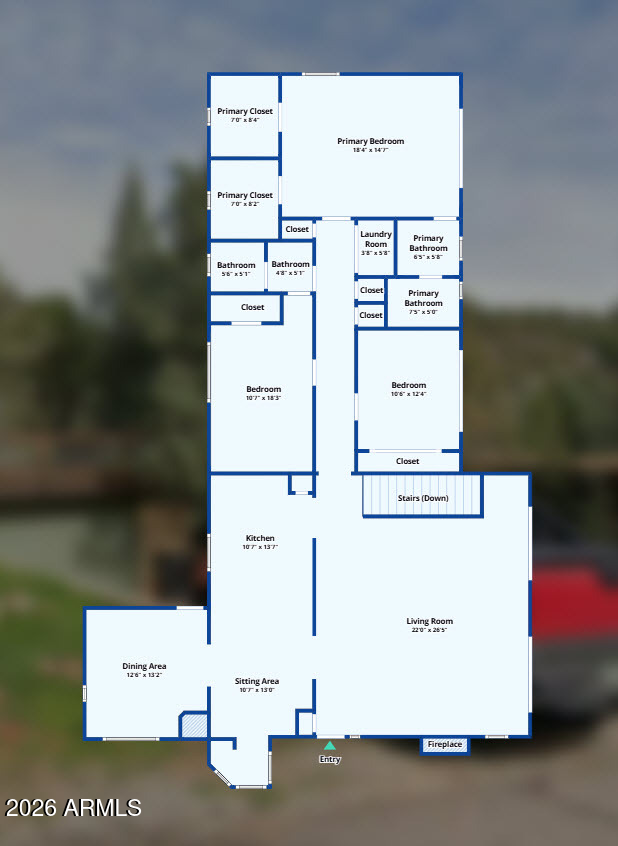
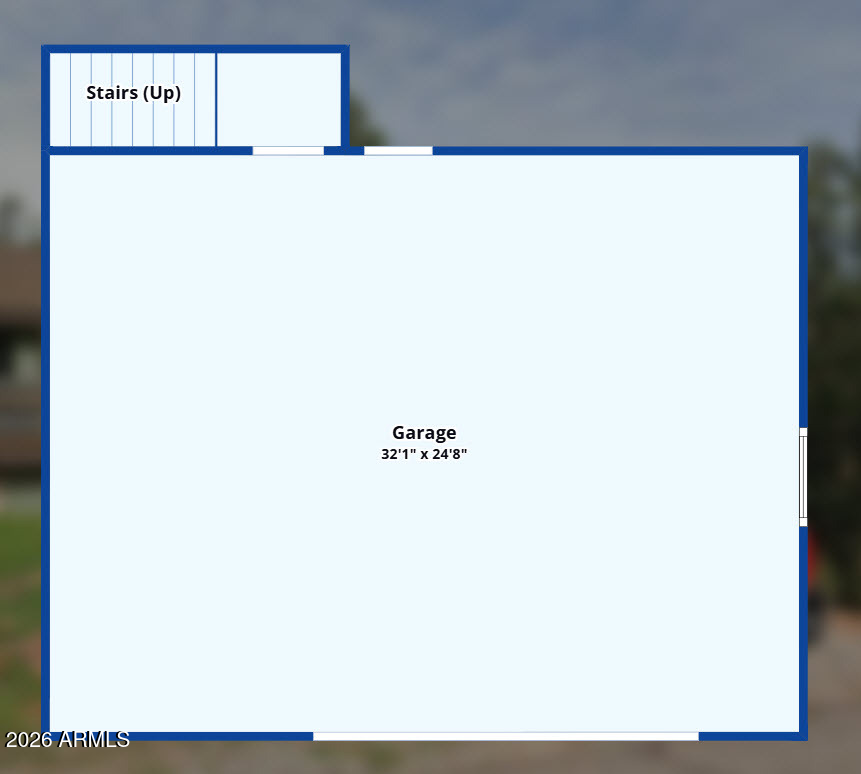
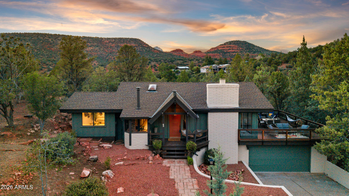
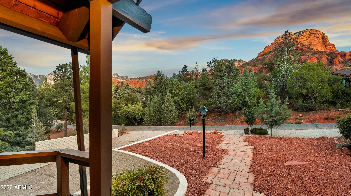
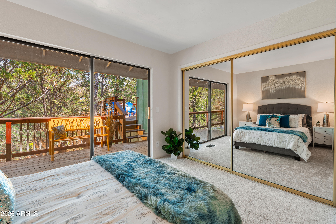
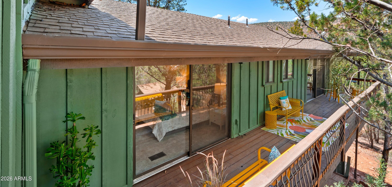
Charming 1978 Mid-Century Modern Era updated 3 bedroom 2 bath homes with Views on .75 of an acre is yours for the taking! Gingerbread storybook stylized gabled brick and wood exterior opens to a great room with wood floors, trapezoid windows, soaring rich wood beamed ceilings complimented by a floor to ceiling brick wood burning fireplace which anchors this room with rich architectural warmth and style. It's truly a great room where two sets of sliders open out onto the extensive deck with fantastic views where you can breathe! Views stretch across frontside of the property while towering pines wrap the others--creating your own private oasis in the trees. Deck runs the whole length of the home and can also be accessed from both the primary ensuite and another bedroom! How wonderful! The split-level design offers main living on the primary floor, with 3 steps leading down to the bedroom wing--creating privacy while maintaining an open, connected feel throughout the home. Bedroom wing boasts a Large Primary Ensuite with views, 2 huge walk in closets, 3/4 remodeled bath and access to the covered deck. 2nd bedroom with direct access to the full hall bath, 3rd bedroom that opens onto the side covered deck, and laundry closet is conveniently located here too! The kitchen and baths were beautifully modernized in 2026 with new cabinetry, appliances, quartz counters, lighting, and fresh finishes that blend modern comfort with timeless Mid Century character. I love the sky lights and the open cross beam wood ceilings in the kitchen making it feel separate yet still part of the great room. A darling sitting area with a cozy wood pellet stove offers the perfect spot for morning coffee and a quick game of Bananagrams before heading out to enjoy the day. The formal dining room captures its own views and could easily serve as a 4th bedroom, office, or flex space, complete with its own separate entrance onto a deck where you can access the large hilltop knoll full of meandering paths, benches, and views. Perfect for a garden, games, birdwatching, or a pool! Lower level spacious 2.5-car garage offers room for vehicles, toys, storage, or a workshop setup. There is even a massive lower-level unfinished basement/storage area offering incredible potential to create additional living space perhaps a game room, studio, or home gym. Additional recent improvements include freshly painted interior and exterior, new carpet, and updated hardware on the doors. Home is very close to paid pickleball and tennis courts, and the Verde Shuttle for easy transportation around Sedona, and with this home having no HOA, short term rentals are possible. 59 Juniper Trail blends vintage charm, modern comfort, and endless possibilities.
Overview

Property Status
Sold
Date Sold
June 29, 2026
Lot Size
0.75 Acres
MLS ID
7029489
Property Type
Residential
Year Built
1978

Features & Amenities

Neighborhood
Sedona
Architecture Styles
Mid-Century Modern
View Description
Red Rocks/Boulders, Trees/Woods
Stories
1
Garage Spaces
3.0
Water Source
Public, Pvt Water Company
Roof
Composition
Lot Features
Adjacent to Wash, Desert Back, Desert Front, Natural Desert Back, Auto Timer H 2 O Front, Irrigation Front
Parking
Attached Garage, Garage Door Opener, Direct Access, Separate Strge Area
Heat Type
Natural Gas, Floor Furnace, Wall Furnace
Air Conditioning
Central Air, Ceiling Fan(s), Programmable Thmstat
Laundry Room
Inside, Engy Star (See Rmks)
Fireplace
Wood Burning, Pellet Stove, See Remarks, Living Room
Appliances
Dryer, Washer, Refrigerator, Built-in Microwave, Dishwasher, Disposal, Electric Range, Electric Oven, Electric Cooktop
Other Interior Features
Quartz Countertops, Double Vanity, Eat-in Kitchen, Breakfast Bar, Vaulted Ceiling(s), Full Bth Master Bdrm
Sewer
Sewer - Public
Other Exterior Features
Rain Gutters, Storage
Elementary School
West Sedona Elementary School
Middle School
Sedona Red Rock Junior/Senior High School
High School
Sedona Red Rock Junior/Senior High School
School District
Sedona-Oak Creek JUSD #9
Sales Price
$1,100,000
Real Estate Tax
$3,720/yr

Downloads

59 JUNIPER Trail

Schedule a Tour

We would love to help you see this beautiful home! As a full-service brokerage, we can help you tour. Please submit an offer, and answer questions about the buying process.

Thank you

for your interest in 59 JUNIPER Trail, Sedona, AZ 86336

59 JUNIPER Trail
Navigate
Sedona neighborhoods beneath sunlit red rock formations.

Explore Sedona

read more

I'm Interested In

59 JUNIPER Trail

or
  • CallJasson Dellacroce

    License #SA649021000

    (480) 747-7064
  • Top Homes in the Market

    Featured Properties

    • Red two-story house framed by a leafy garden arbor and mature trees. For Sale
      $895,000

      251 BEAR WALLOW Lane, Sedona, AZ 86336

      Courtesy of My Home Group Real Estate

      • 3 Beds
      • 2 Baths
      • 1,575 Sq.Ft.
    View All Properties

    Follow Us On Instagram